Staircase Glass Balustrades Sevenoaks
Sevenoaks Glass Balustrades connects Sevenoaks homeowners with a trusted local balustrade installer for staircase glass balustrades across the surrounding villages and the wider Kent area. Safe, compliant installations bring natural light into hallways and transform staircases in period homes, executive new-builds, and loft conversions.
Every project is handled from initial survey through to Building Control sign-off. Your installer measures every tread, riser, and landing with laser precision, and handles complex geometries including winder steps, angled walls, and curved flights. Your installer carries full public liability insurance.
Call 01732 444478 for your free staircase quote.
How Sevenoaks Glass Balustrades Works
Sevenoaks Glass Balustrades connects Sevenoaks homeowners with our trusted local balustrade installer partner. Tell us about the job; we take your brief and hand it straight to your installer.
From the first site visit to the written quote, the work, and the guarantee that backs it, everything runs directly between you and your installer. We make the introduction and stay on hand; they do the work and stand behind it.
Staircase Glass Balustrade Installations
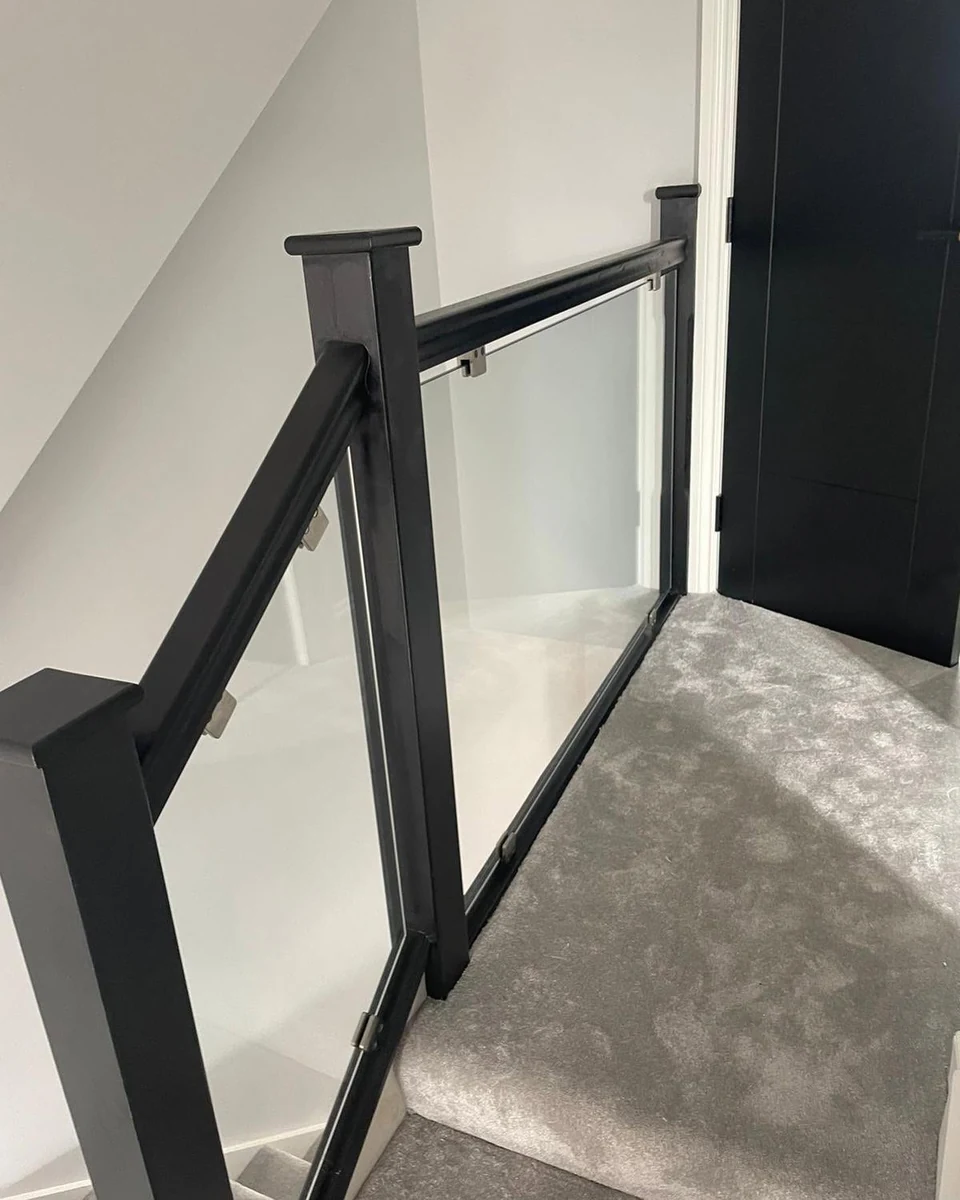
Black-frame post glass balustrade beside a landing door, Sevenoaks property.
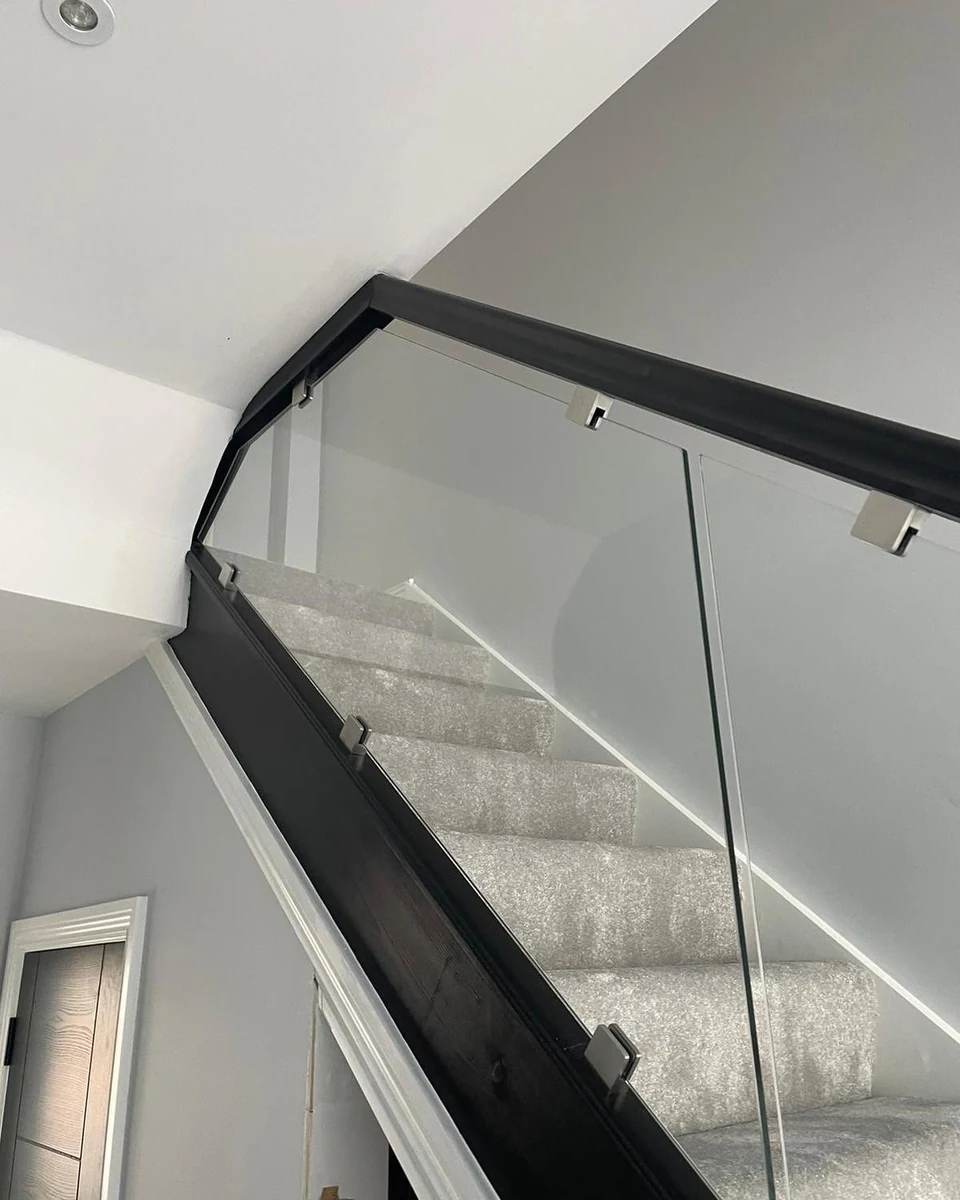
Frameless glass with black stainless handrail on a Sevenoaks residential staircase.
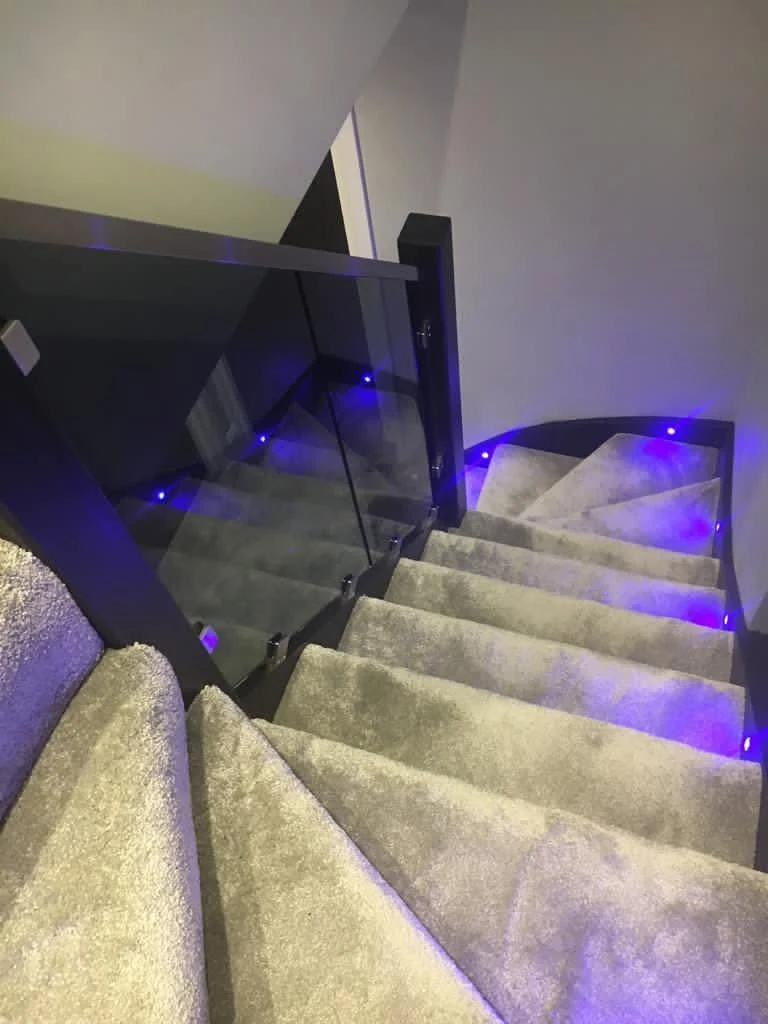
Blue LED accent lighting along glass balustrade panels, photographed at night in Sevenoaks.
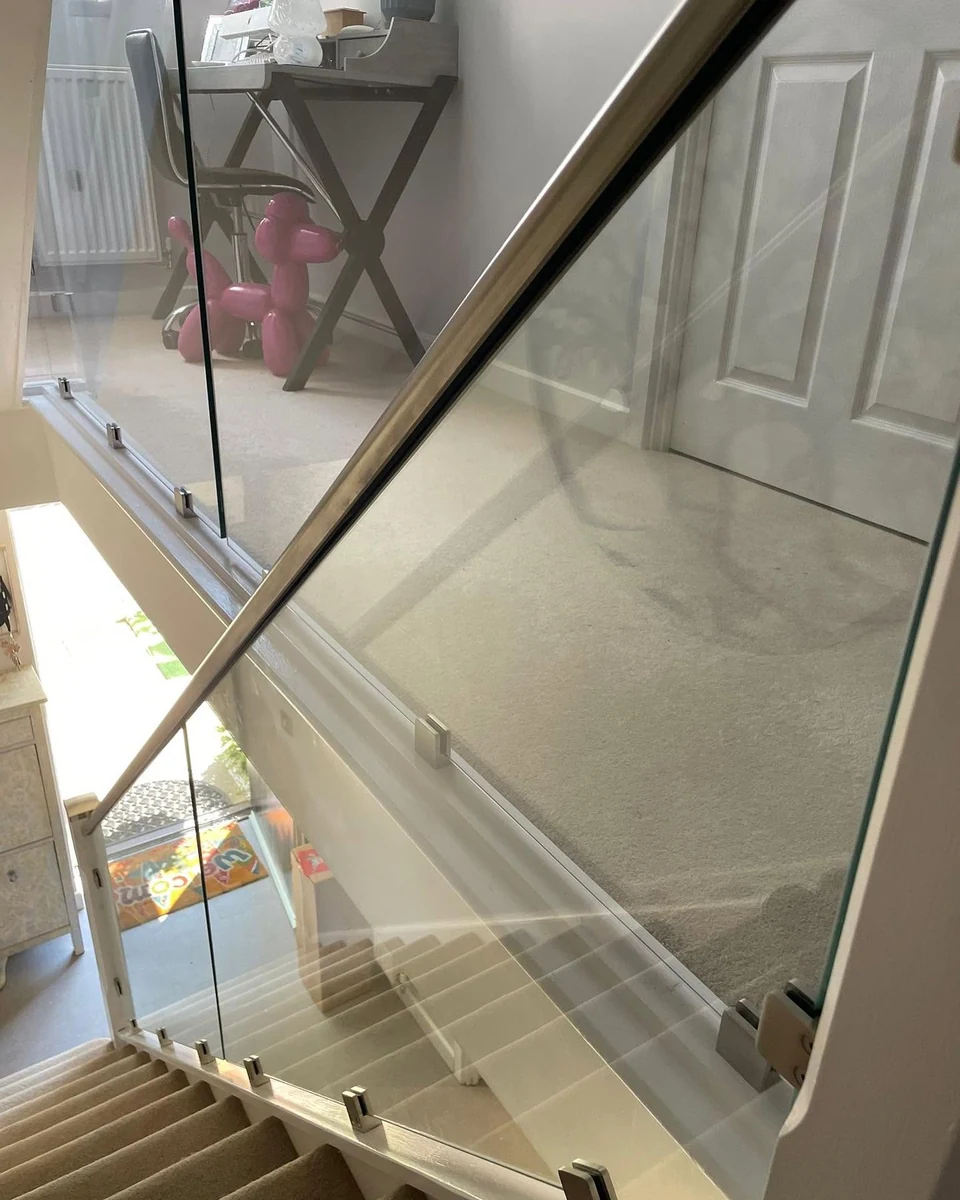
Diagonal frameless glass panel detail on a bespoke Sevenoaks staircase installation.
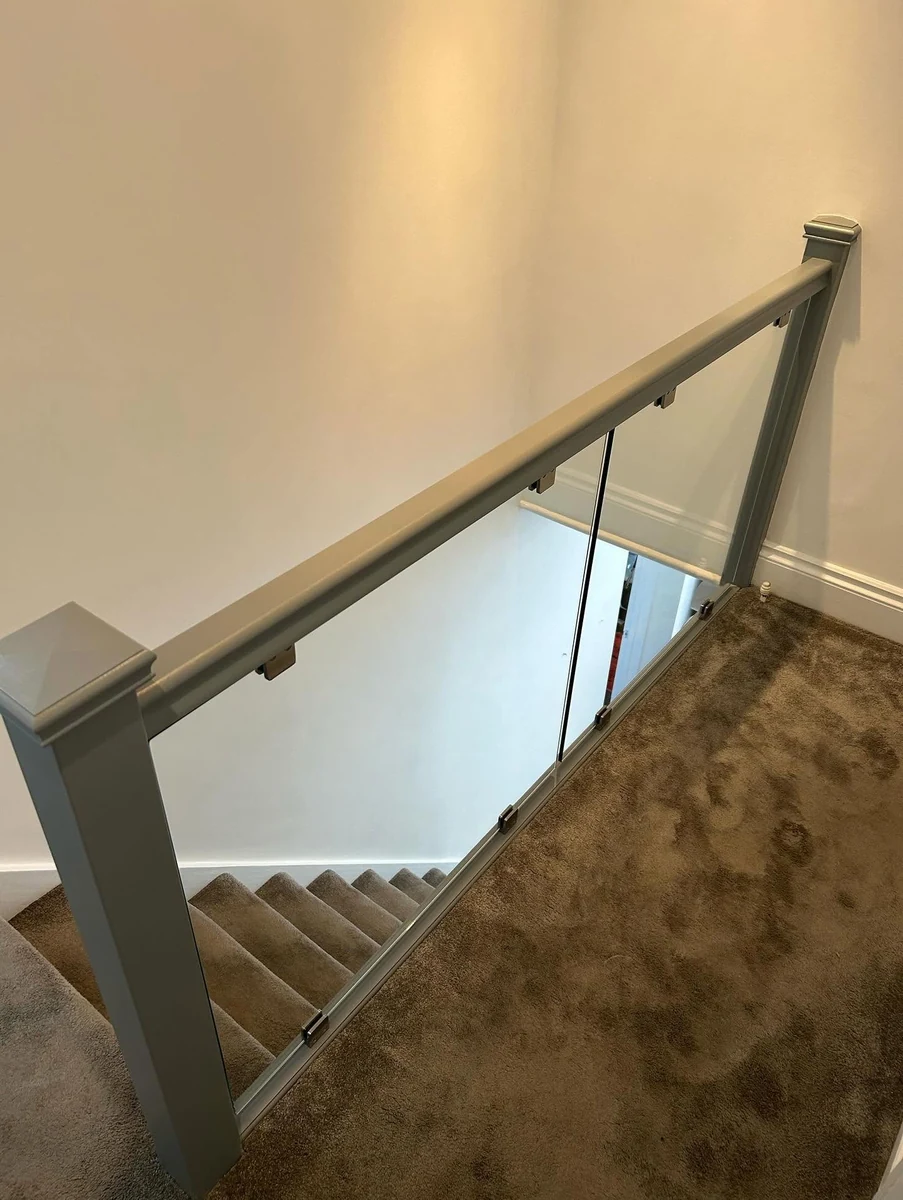
Semi-frameless glass balustrade with grey posts protecting an upper landing in Sevenoaks.
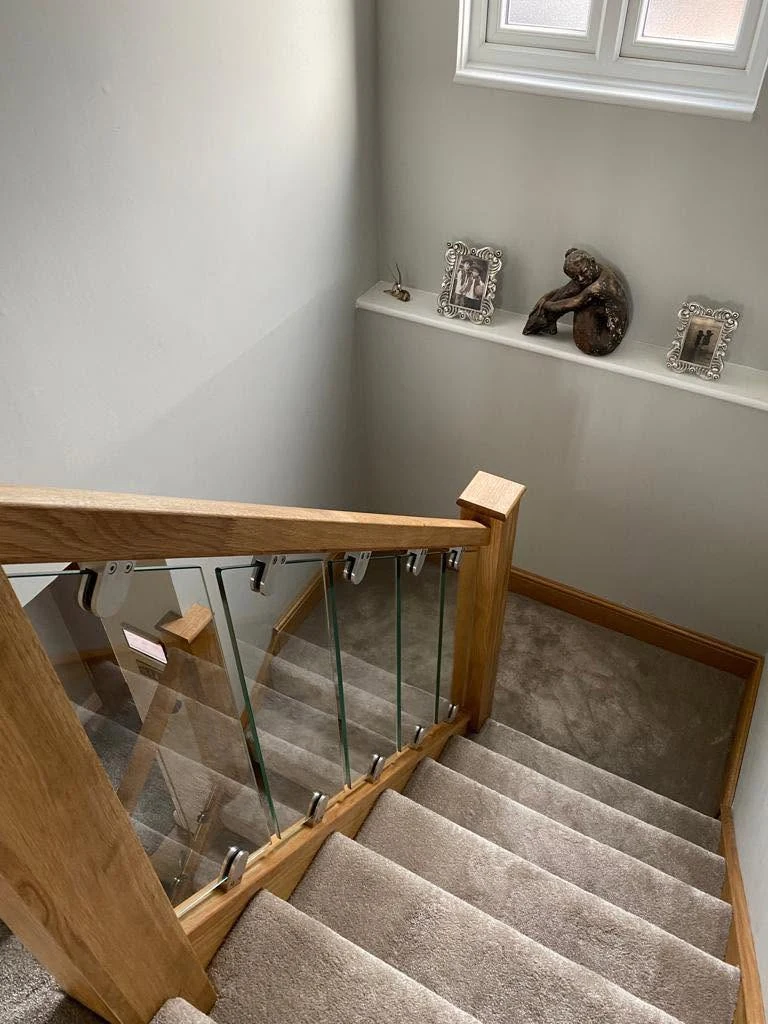
Oak-capped newel post and glass panels at a half-landing turn, Sevenoaks family home.
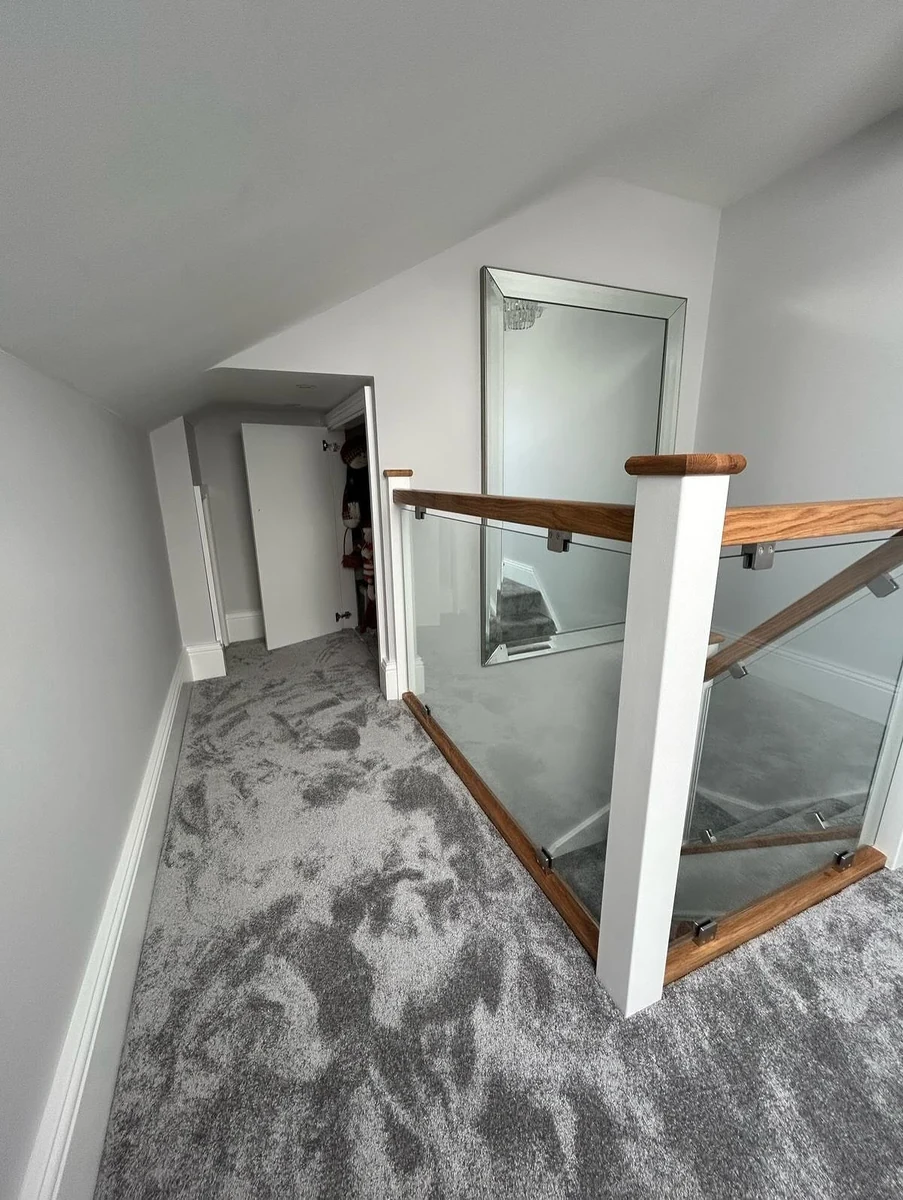
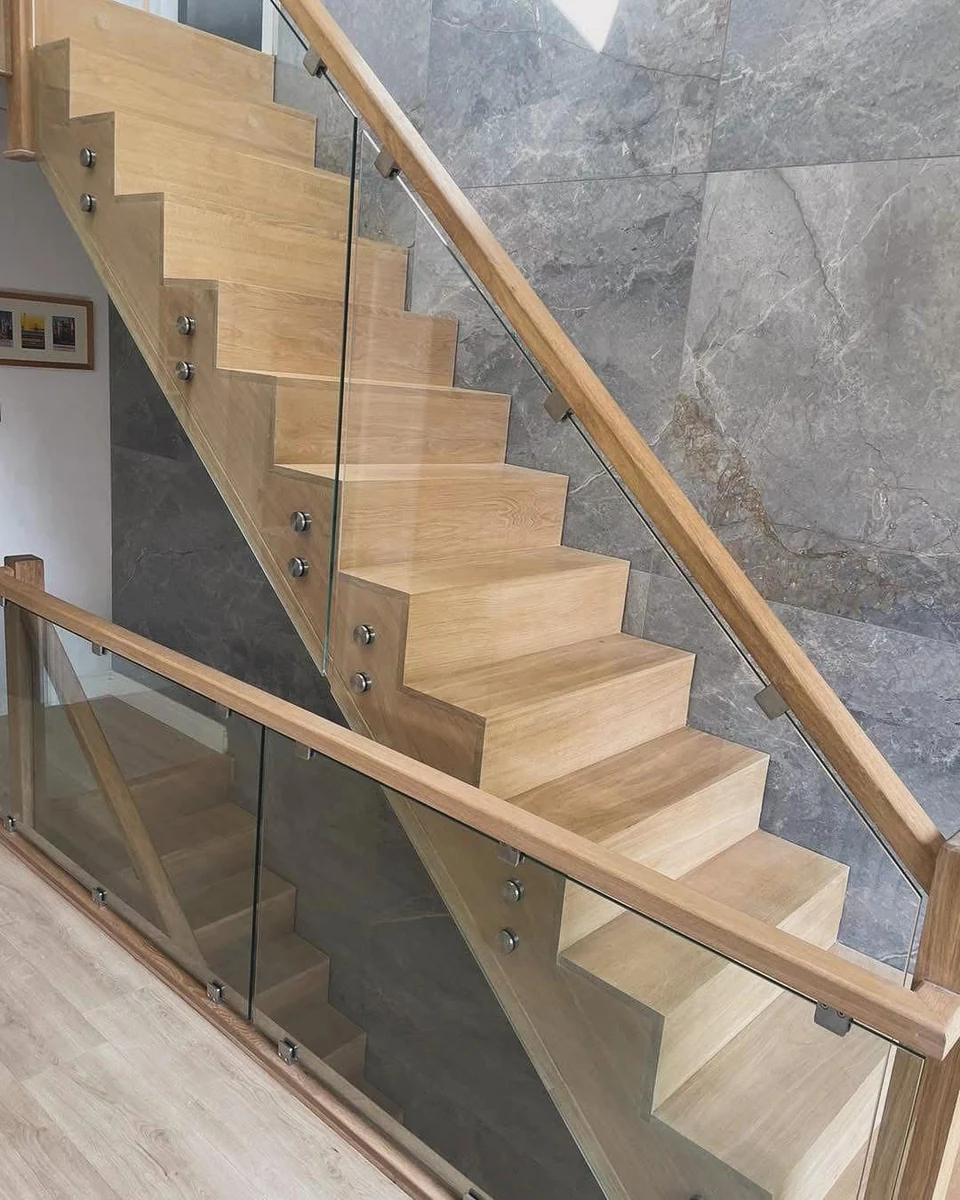
Frameless glass with solid oak handrail on a bright mirror-landing, Sevenoaks.
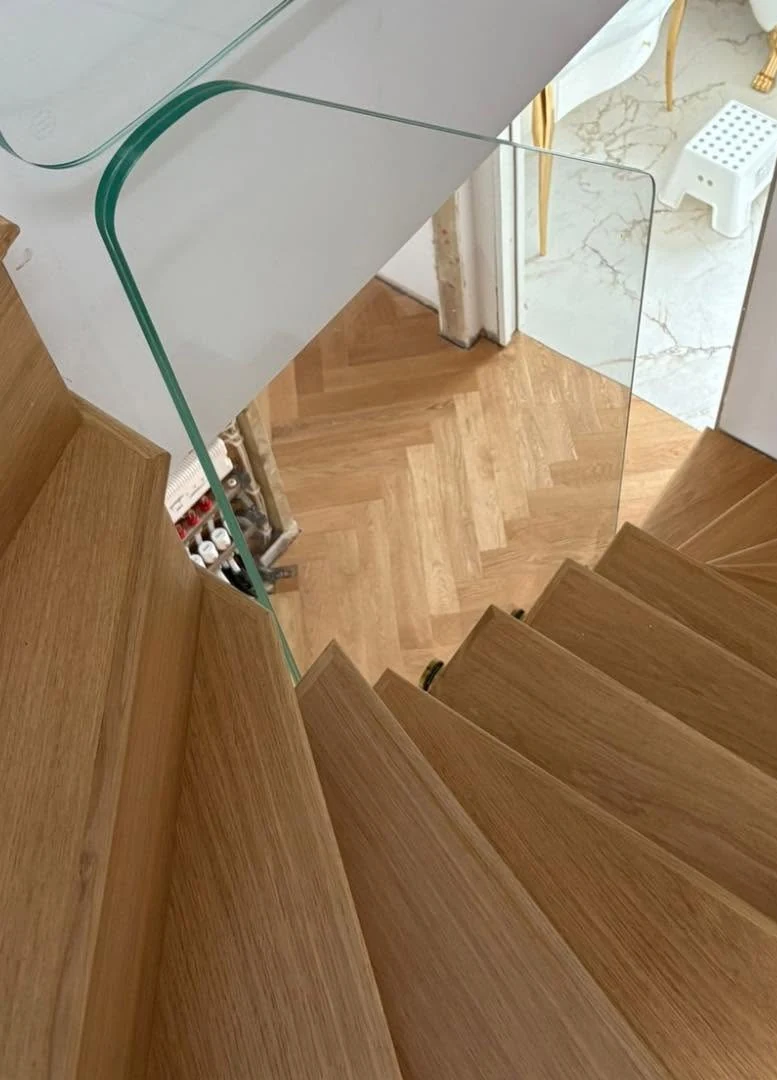
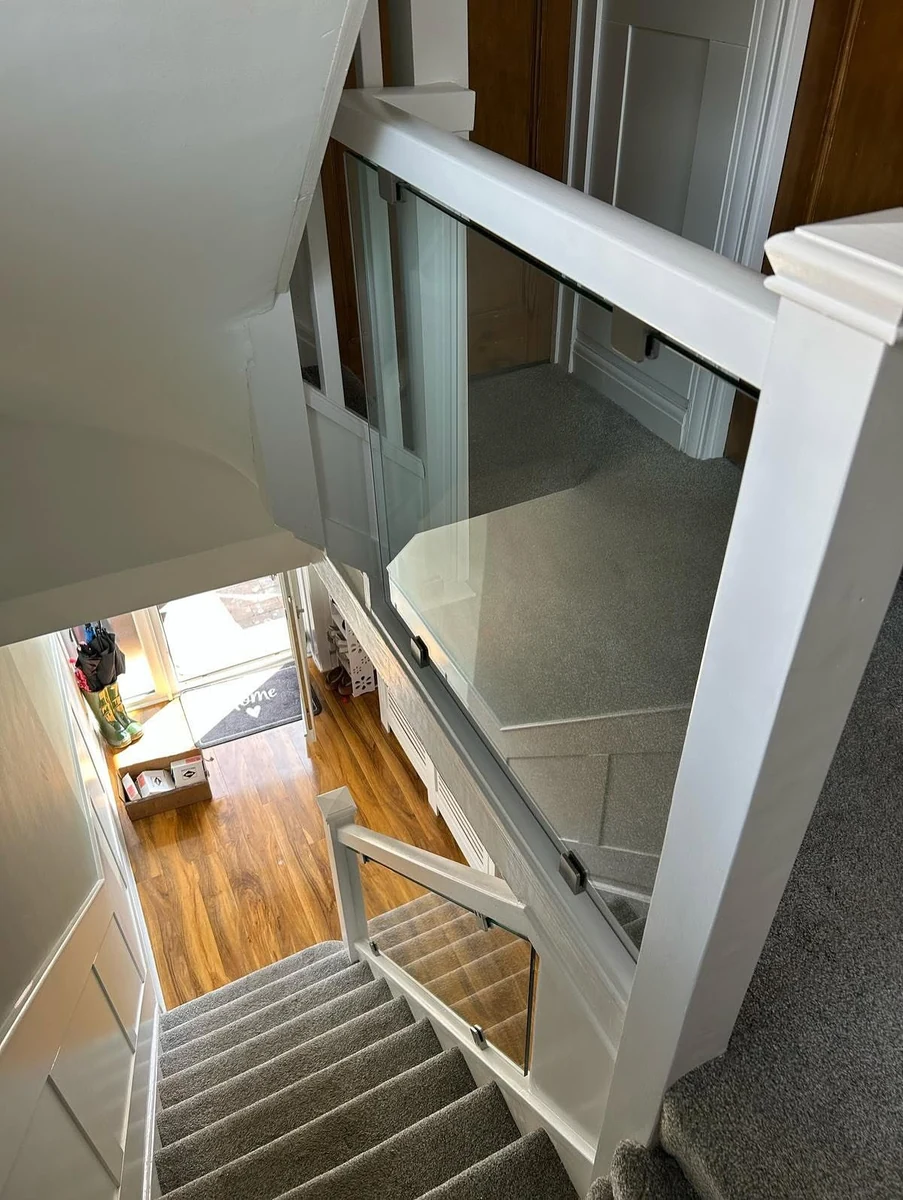
Frameless glass balustrade on a winder staircase, viewed from the landing above, Sevenoaks.
Why Choose Sevenoaks Glass Balustrades for Staircase Balustrade Installation
Staircase Specialists
Your installer has completed staircase balustrade installations across Sevenoaks’ full range of property types and geometries.
Safe and Compliant
All installations meet BS 6180. Handrail heights, load requirements, and child-safe spacing are designed in from the start.
Perfect for Renovations
Your installer retrofits glass onto existing timber staircases, removing old spindles and working around original newel posts.
Transparent Quotes
Full itemised quotes before work starts. No hidden extras. A precise timeline given at the design stage.
Staircase Glass Balustrades Installed
Sevenoaks Glass Balustrades covers staircase balustrade systems suited to Sevenoaks’ wide range of property types. Each is engineered by experienced installers to meet BS 6180 and Building Regulations Approved Document K.
Frameless Internal Glass Balustrades
Frameless systems use structural fixings bolted directly to the stair stringer or into a channel fixed to the floor. No uprights interrupt the sightline. Post-fixed systems use 10 to 12mm toughened glass; channel-fixed systems use 21.5mm toughened laminated.
Best for Victorian and Edwardian properties in The Vine and Kippington, where wide stairwells and high ceilings create impressive proportions that frameless glass enhances. See the frameless glass balustrades guide for full system detail.
Glass Stair Banisters with Oak or Steel Handrails
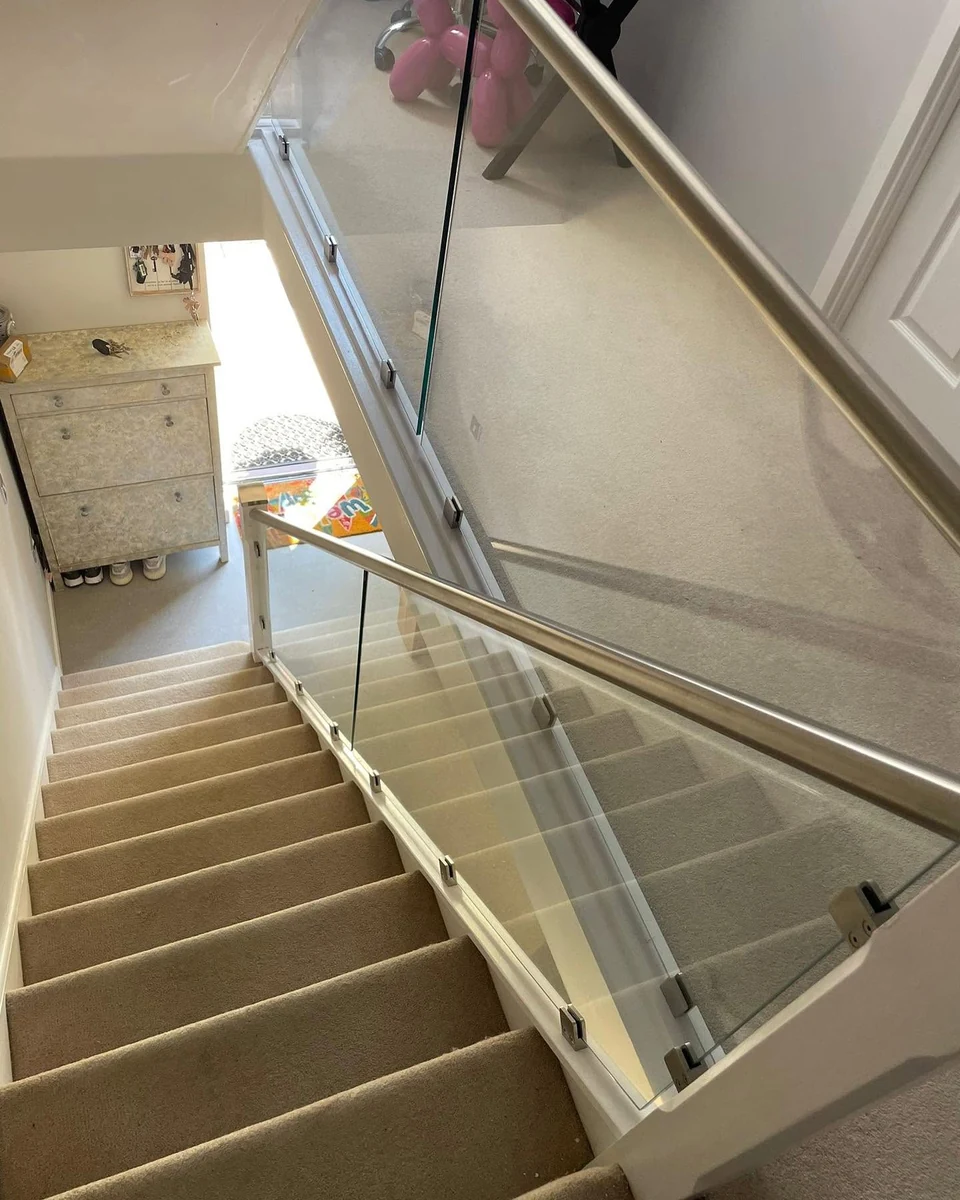
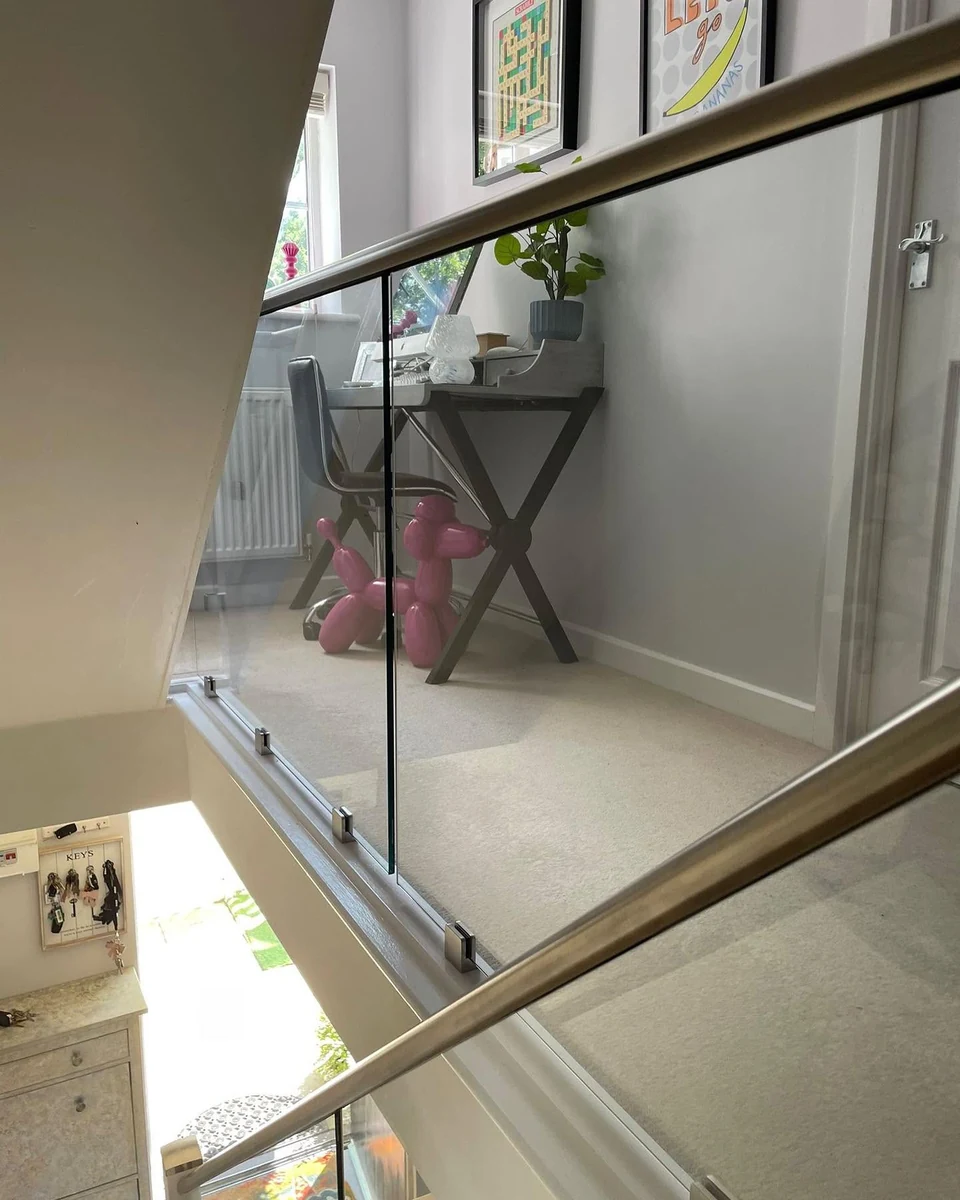
Semi-frameless systems combine glass panels with posts spaced 1 to 1.5 metres apart and a continuous top handrail. Handrail options are: round or flat stainless steel (brushed or polished), powder-coated black steel, or solid oak.
Oak handrails are particularly popular on staircases in period properties where the warmth of the timber complements original features. A black-frame variant with black powder-coated posts and matching handrail works well in contemporary open-plan interiors in Riverhead and Dunton Green.
Framed Glass Balustrading for Stairs
Framed systems use full stainless steel or powder-coated aluminium posts at regular intervals, with glass panels infilled between. These offer maximum structural support and are suited to wider or heavier staircases.
Best for larger period properties on Granville Road and similar streets where a robust structural system is appropriate, or for staircases with unconventional geometry requiring extra fixing flexibility.
Landing and Mezzanine Balustrades
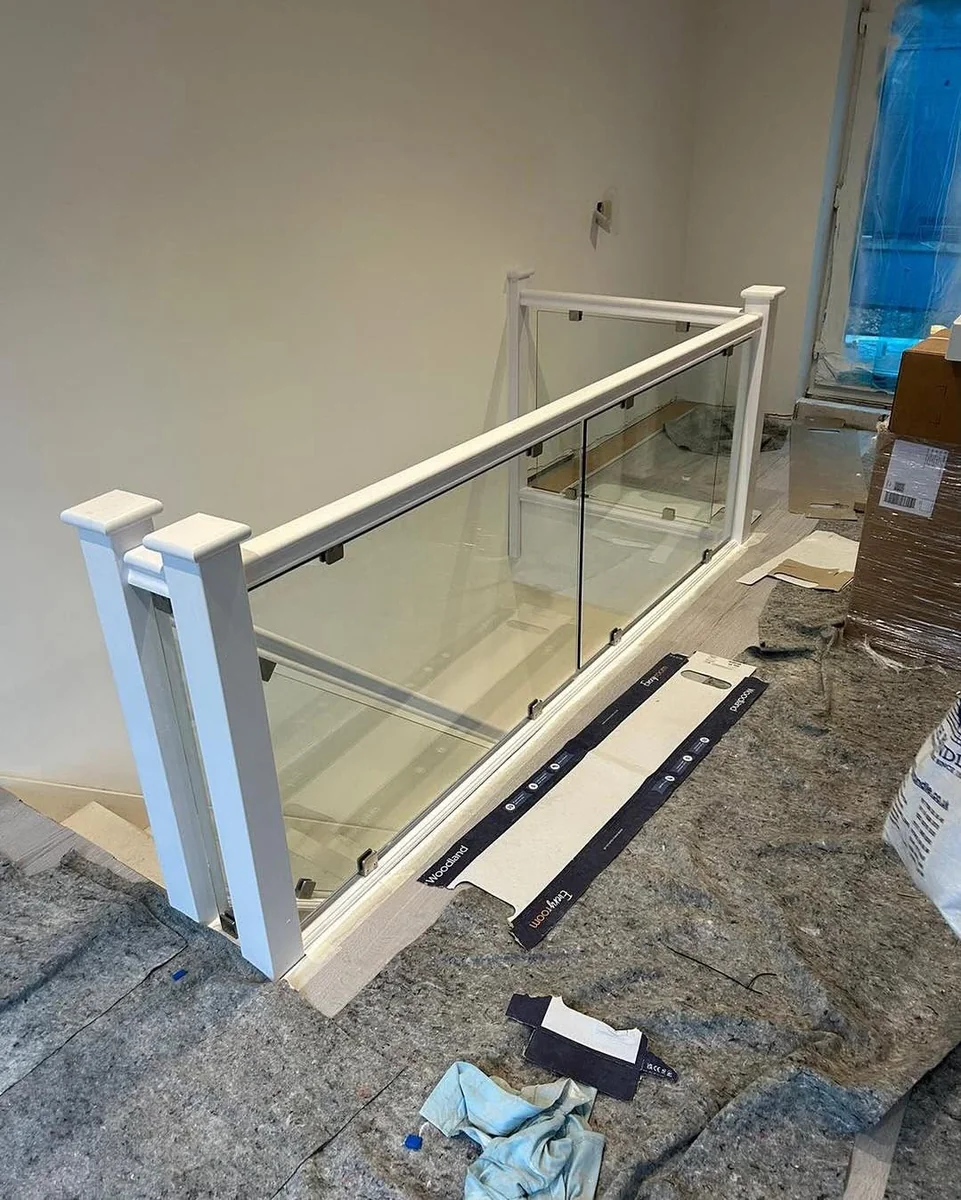
Glass landing balustrades protect upper-level openings where staircases meet first-floor hallways. These can be frameless or semi-frameless and often wrap around corners to fully enclose the landing edge.
Best for properties with galleried landings, such as large Edwardian villas in Kippington and The Vine. Glass replaces heavy timber that blocks light from landing windows, transforming dark upper hallways. Also ideal for barn conversions in the TN15 villages with open-plan mezzanine levels.
External Glass Balustrades for Garden Stairs
For outdoor staircases connecting a raised terrace or deck to the garden, your installer installs toughened glass guarding with weatherproof stainless steel fixings. Sevenoaks’ hilly terrain means raised terraces are common throughout the area.
For outdoor applications, see our outdoor glass balustrades page for full detail on fixing methods and weathering.
Get My Free Quote
Free staircase surveys across Sevenoaks and Kent
Choosing the Right Glass Balustrade for Your Staircase
Consider these factors when planning your staircase balustrade.
Frameless or Semi-Frameless
Narrow hallways benefit most from frameless glass. No posts or frames means maximum light travels from landing windows down to the ground floor. This is particularly valuable in the tall but relatively narrow hallways found in Victorian terraced villas in central Sevenoaks.
Wide staircases in larger detached properties can accommodate semi-frameless systems with visible posts. If you prefer an oak handrail, semi-frameless is the system to choose.
Handrail Options
Stainless steel (brushed or polished): the most popular choice. Clean, contemporary, and maintenance-free. Suits both modern and period properties.
Oak handrail: adds warmth, particularly on staircases in older homes where the timber echoes original features. Popular in The Vine’s Victorian villas and in Sevenoaks Weald’s period country homes. Black powder-coated steel: a strong contemporary look popular in loft conversions and executive homes in Riverhead and Seal.
Glass Specification
10 to 12mm toughened glass is standard for post-fixed frameless and semi-frameless systems. 21.5mm toughened laminated glass is specified for channel-fixed frameless systems where the glass is the structural element.
21.5mm laminated glass is also recommended for households with young children. It holds together if broken rather than shattering, with no risk of sharp fragments falling into the stairwell.
Conservation Areas and Safety
Parts of Sevenoaks town sit within a conservation area. Glass stair balustrades are generally acceptable in these areas because they are reversible and do not damage historic fabric. A frameless system with a brushed steel or oak handrail is the most sympathetic choice for these properties.
For families with young children, a continuous top handrail provides reliable grip on stairs. Semi-frameless systems with glass infill and a handrail give the best balance of safety and visibility.
Building Regulations and Pricing
All internal glass balustrade installations must meet BS 6180 and Building Regulations Approved Document K.
Safety Standards
Handrail height must be 900mm to 1,000mm above the pitch line on staircase flights. Landing guarding must be at least 1,100mm above the finished floor level. Guarding must resist a horizontal point load of 0.74kN at any point. Child safety gaps must prevent passage of a 100mm sphere.
All staircase balustrade installations are designed and built to these standards. Your installer coordinates Building Control liaison for Sevenoaks installations where required.
Typical Price Ranges
Semi-frameless system with stainless handrail: £180 to £280 per linear metre supply and fit. Frameless channel-fixed system: £280 to £420 per linear metre supply and fit.
A typical single staircase flight covering 3 to 4 metres costs £1,400 to £3,500 depending on system. An oak handrail upgrade adds approximately £120 to £200 to the handrail section. Loft conversion staircases with complex geometry are priced individually.
Related Balustrade Services
For outdoor staircase and terrace guarding, see our outdoor glass balustrades page. For balcony and Juliet balcony installations, see our glass balustrade balcony page. For frameless system specifications in detail, see the frameless glass balustrades guide.
These are estimates only. Flights with winder steps, multiple landings, or unusual angles need bespoke manufacture and will be quoted individually. Call 01732 444478 for an exact quote.
Staircase Glass Balustrade FAQs
Get My Free Quote
Fill in the form below for a free quote: