Frameless Glass Balustrades Sevenoaks
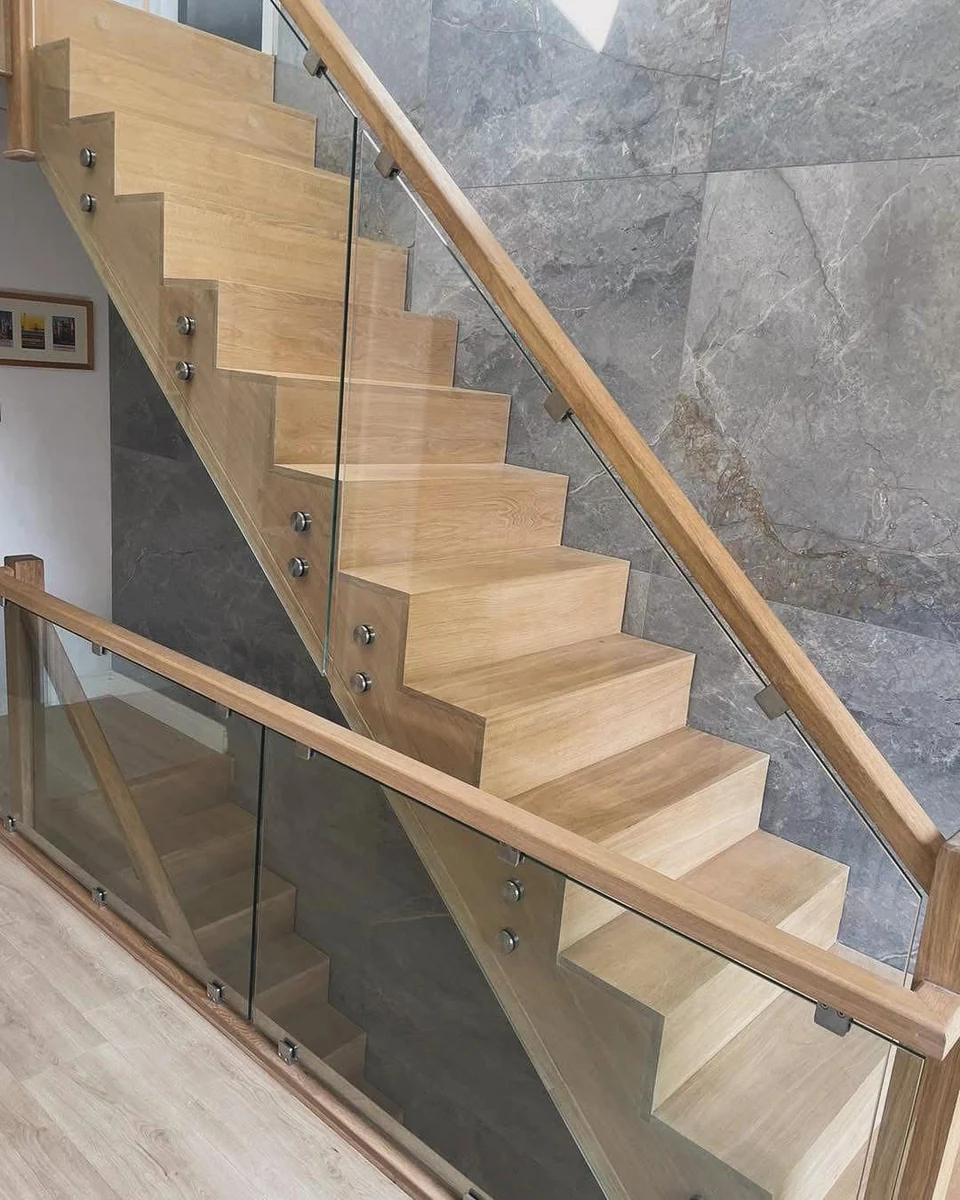
Frameless glass balustrades in Sevenoaks. Sevenoaks Glass Balustrades connects you with a trusted local balustrade installer for frameless systems across Sevenoaks and the surrounding Kent villages.
Frameless means no vertical posts between the glass panels. The structural work is done at the base. A continuous channel is fixed into the floor or deck surface, or individual spigot clamps are used at intervals. Either way, the result is an uninterrupted run of glass from base to handrail.
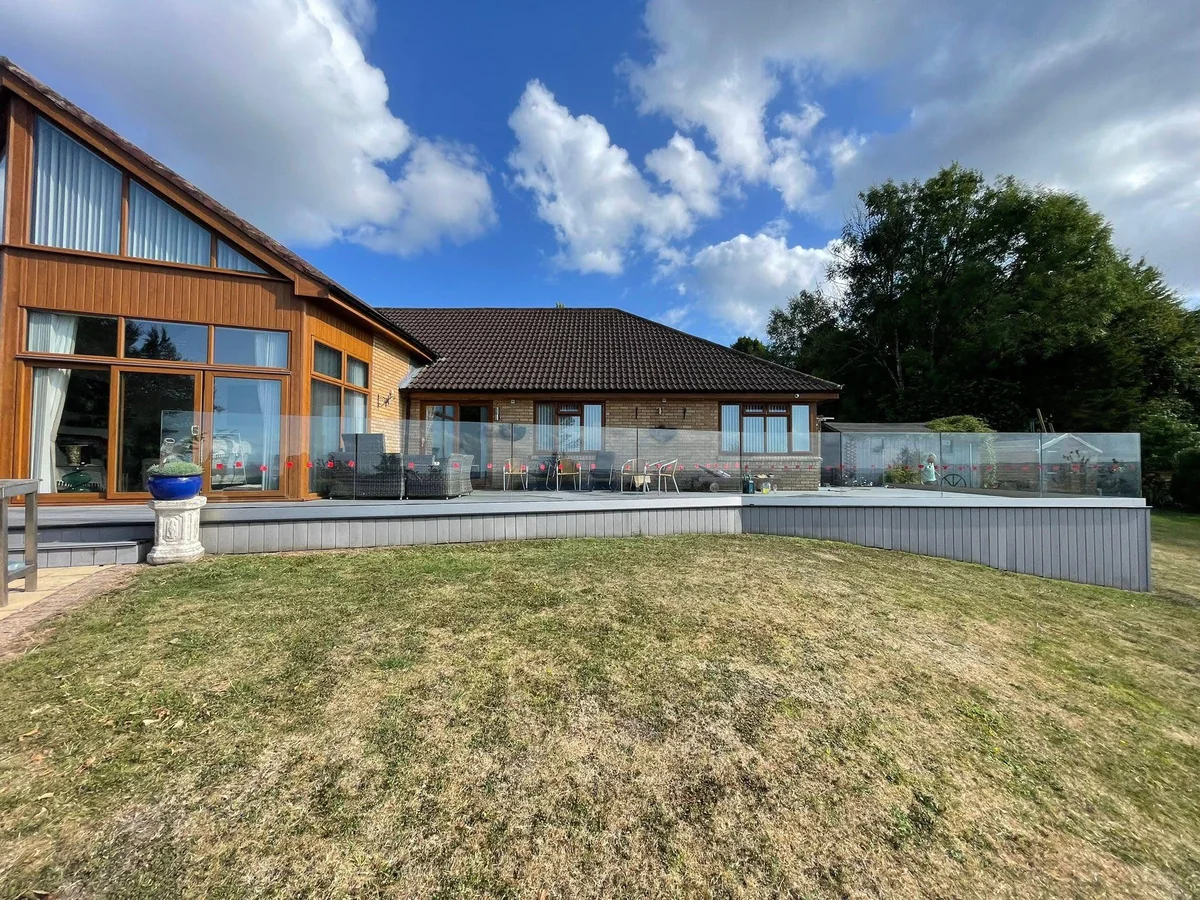
In the large period villas in The Vine and on Granville Road, frameless glass respects the original architecture’s proportions while bringing the staircase firmly into the present. In executive new-builds in Riverhead and Seal, it reinforces the contemporary aesthetic of an open-plan interior. On a garden terrace in Kippington with views across the Weald of Kent, frameless glass removes every obstacle between you and the garden.
Call 01732 444478 to arrange a free consultation and site survey.
How Sevenoaks Glass Balustrades Works
Sevenoaks Glass Balustrades connects Sevenoaks homeowners with our trusted local balustrade installer partner. Tell us about the job; we take your brief and hand it straight to your installer.
From the first site visit to the written quote, the work, and the guarantee that backs it, everything runs directly between you and your installer. We make the introduction and stay on hand; they do the work and stand behind it.
The Two Frameless Systems
Channel-Fixed (Continuous Base Channel)
The channel system uses a structural aluminium or stainless steel channel fixed continuously into the floor or deck surface. Glass panels slot into the channel and are secured with wedge packers or a structural sealant compound. Because the channel supports the glass along its entire base edge, individual panels can be wider and the system has a very clean appearance.
Glass specification for channel-fixed systems: 21.5mm toughened laminated glass as standard. Two panes of 10mm toughened glass bonded with a 1.5mm interlayer. Laminated glass is mandatory for channel-fixed frameless systems where the glass is the structural element. If one pane cracks, the interlayer holds both panes together. This meets the requirements of BS 6180 for structural barrier glazing.
Spigot-Mounted (Point-Fixed Base Clamps)
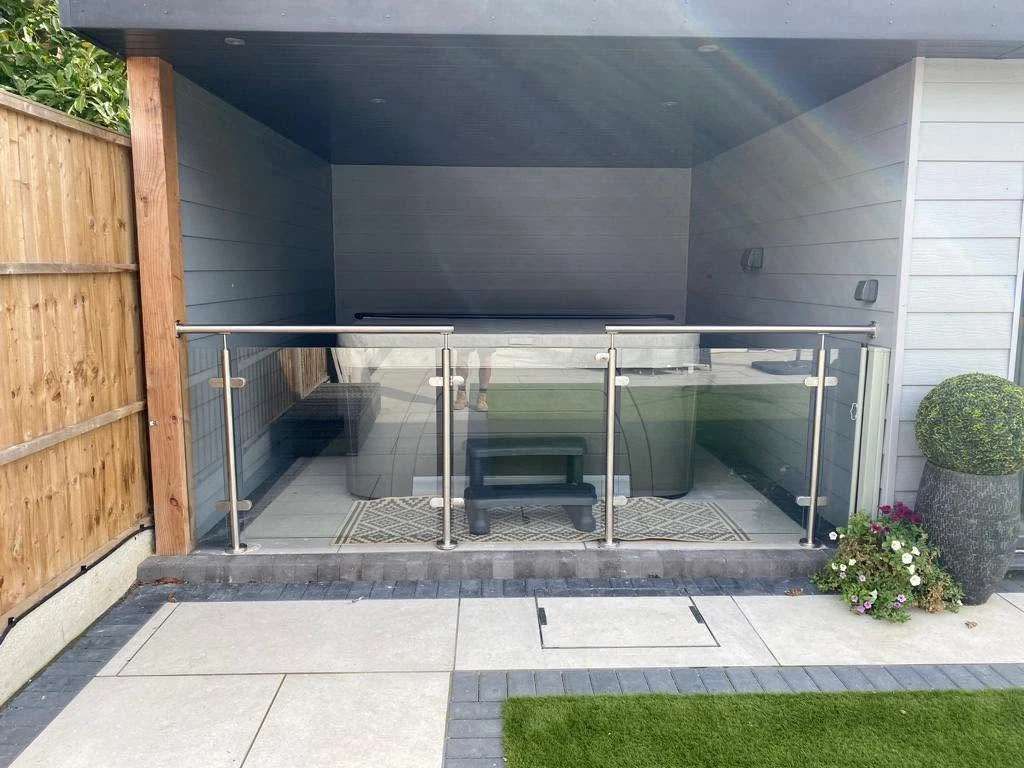
Spigot systems use individual stainless steel point-fixing clamps fixed into the deck or floor at regular intervals. Each spigot receives a single glass panel, gripped at the base. This approach gives more flexibility for complex geometries: sloped terraces, staircase rakes, and surfaces that cannot easily accommodate a continuous channel.
Spigot-mounted systems suit Sevenoaks’ many sloped and stepped gardens particularly well. The spigots are visible and, in a brushed stainless finish, complement the glass cleanly. Glass specification: 15mm to 21.5mm toughened laminated depending on panel dimensions.
Handrails on Frameless Systems
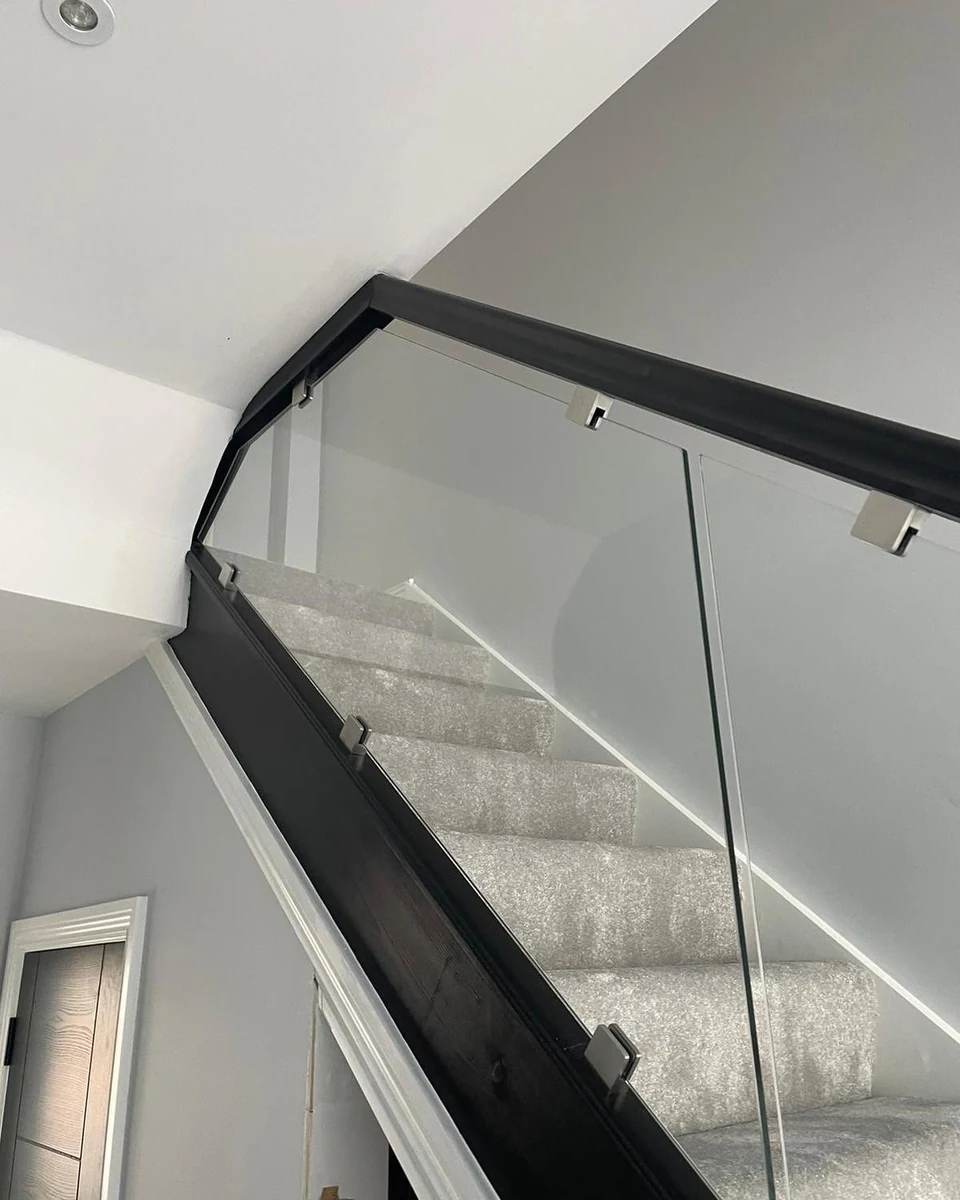
Frameless glass balustrades require a handrail at the top edge. Options include: glass-mounted stainless steel handrail (the most common pairing, clean and maintenance-free); solid oak handrail (popular in period properties across The Vine and Kippington, where the warmth of oak complements original features); black powder-coated steel handrail (increasingly popular in Sevenoaks’ renovation market); and wall-fixed stainless steel handrail (where the glass run is adjacent to a wall).
Building Regulations Part K requires a handrail on all staircase guarding at 900mm to 1,000mm above the pitch line, and at landings and balconies at 1,100mm above floor level.
Where Frameless Systems Work Best
Frameless glass balustrades are the best choice where the view matters (elevated gardens, countryside views from TN14 village properties), where the aesthetic is contemporary (open-plan executive homes in Riverhead and Seal, renovated period properties), where the staircase is a feature (wide Victorian stairwells in Kippington and The Vine), and where budget allows.
For projects where budget is the primary constraint, a post-mounted system with thinner glass infill panels delivers compliance and a clean look at a lower price point. Your installer will always advise honestly which system is appropriate for your project.
Building Compliance and Costs
Building Compliance
All frameless glass balustrade systems your installer installs comply with Building Regulations Part K (barrier height, load resistance, and safety glazing), BS 6180 (structural performance standards for barriers), BS EN ISO 12543 (laminated glass safety), and BS EN 12150 (toughened safety glass specification).
Sevenoaks Glass Balustrades covers specification documentation and Building Control notification for all relevant installations.
Typical Costs
Channel-fixed frameless system (per linear metre): £280 to £420 supply and fit. Spigot-mounted frameless system (per linear metre): £250 to £380 supply and fit.
Typical internal staircase (3 to 4 metres of frameless guarding): £1,800 to £3,200. Typical balcony perimeter (5 metres): £2,000 to £3,500. The premium over a framed or post-and-infill system is typically 40 to 60% per metre. Call 01732 444478 for a precise quote.
Related Services
For frameless glass on staircases specifically, see our staircase glass balustrades page. For outdoor and terrace applications, see our outdoor glass balustrades page. For balcony installations, see our glass balustrade balcony page.
Get My Free Quote
Frameless glass balustrade consultations across Sevenoaks and Kent
Frameless Glass Balustrade FAQs
Get My Free Quote
Fill in the form below for a free quote: