Glass Balustrade Installers in Paddock Wood
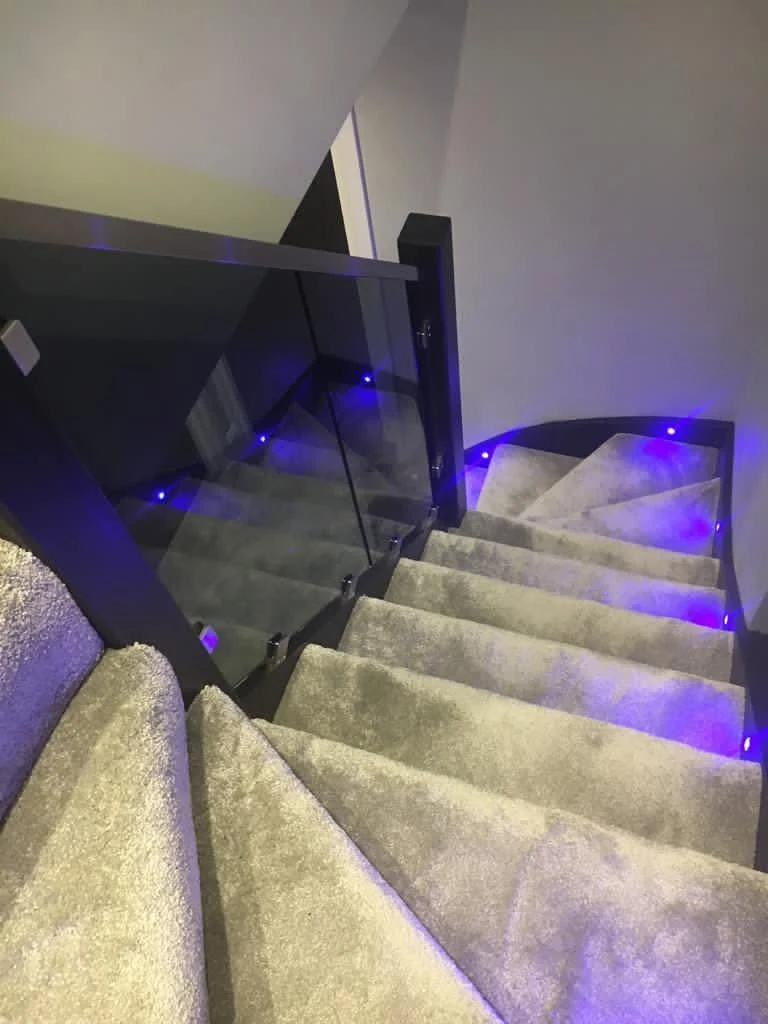
Glass balustrade installers in Paddock Wood. Sevenoaks Glass Balustrades connects you with a trusted local balustrade installer for glass balustrade installations across Paddock Wood and the TN12 postcode. Paddock Wood is a growing commuter town south-east of Tonbridge with an active residential development pipeline. The housing stock mixes modern detached and semi-detached homes with older Victorian and Edwardian stock. The town has a pronounced loft-conversion market, as homeowners add space rather than move. Your installer installs:
- Loft-conversion staircase balustrades with bespoke winder and curved flight capability
- Frameless and semi-frameless staircase systems for main-house renovation projects
- Combined loft-staircase and main-flight installations for whole-house staircase programmes
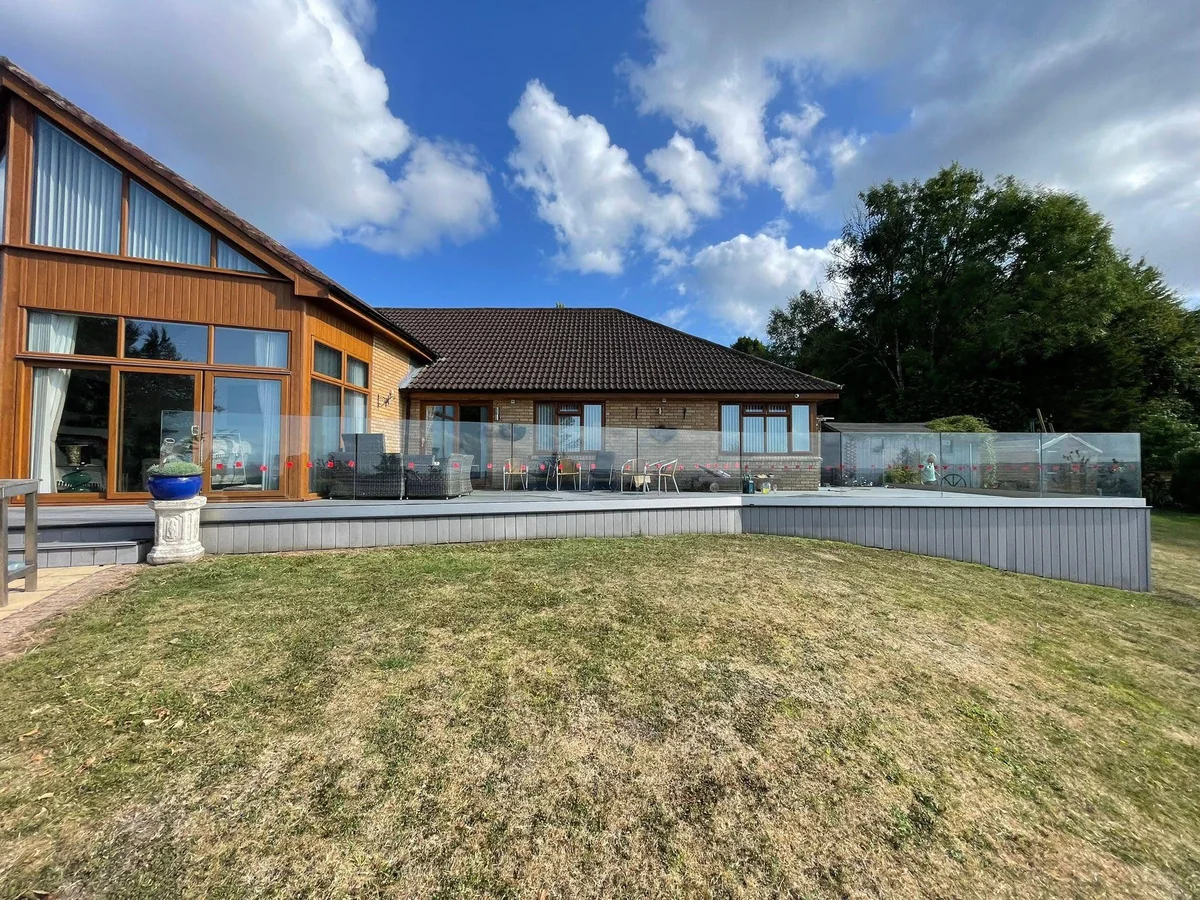
- Outdoor terrace balustrades for raised rear gardens on Paddock Wood detached properties
Call 01732 444478 for a free site survey anywhere in Paddock Wood.
How Sevenoaks Glass Balustrades Works
Sevenoaks Glass Balustrades connects Sevenoaks homeowners with our trusted local balustrade installer partner. Tell us about the job; we take your brief and hand it straight to your installer.
From the first site visit to the written quote, the work, and the guarantee that backs it, everything runs directly between you and your installer. We make the introduction and stay on hand; they do the work and stand behind it.
Glass Balustrade Options for Paddock Wood Properties
Loft-Conversion Staircase Balustrades
New staircases to converted loft spaces are rarely straightforward. Headroom constraints, available floor area on the landing below, and the need to route the staircase around existing rooms typically produce flights with winder treads, curved sections, or both. Glass handles all of these well.
The key advantage of glass on a complex loft staircase is the absence of posts in a frameless system. No posts means no obstruction in a staircase that is already tight for clearance. Every centimetre of width is usable. A bespoke winder or curved flight is manufactured by taking laser measurements of every tread at the survey. Each glass panel is cut to the precise angles created by the winder or curve.
Semi-frameless systems are an alternative for loft staircases where a continuous handrail is preferred. Black-frame semi-frameless with clear glass suits the contemporary loft interiors typical in Paddock Wood’s newer stock.
Main-House Staircase Balustrades
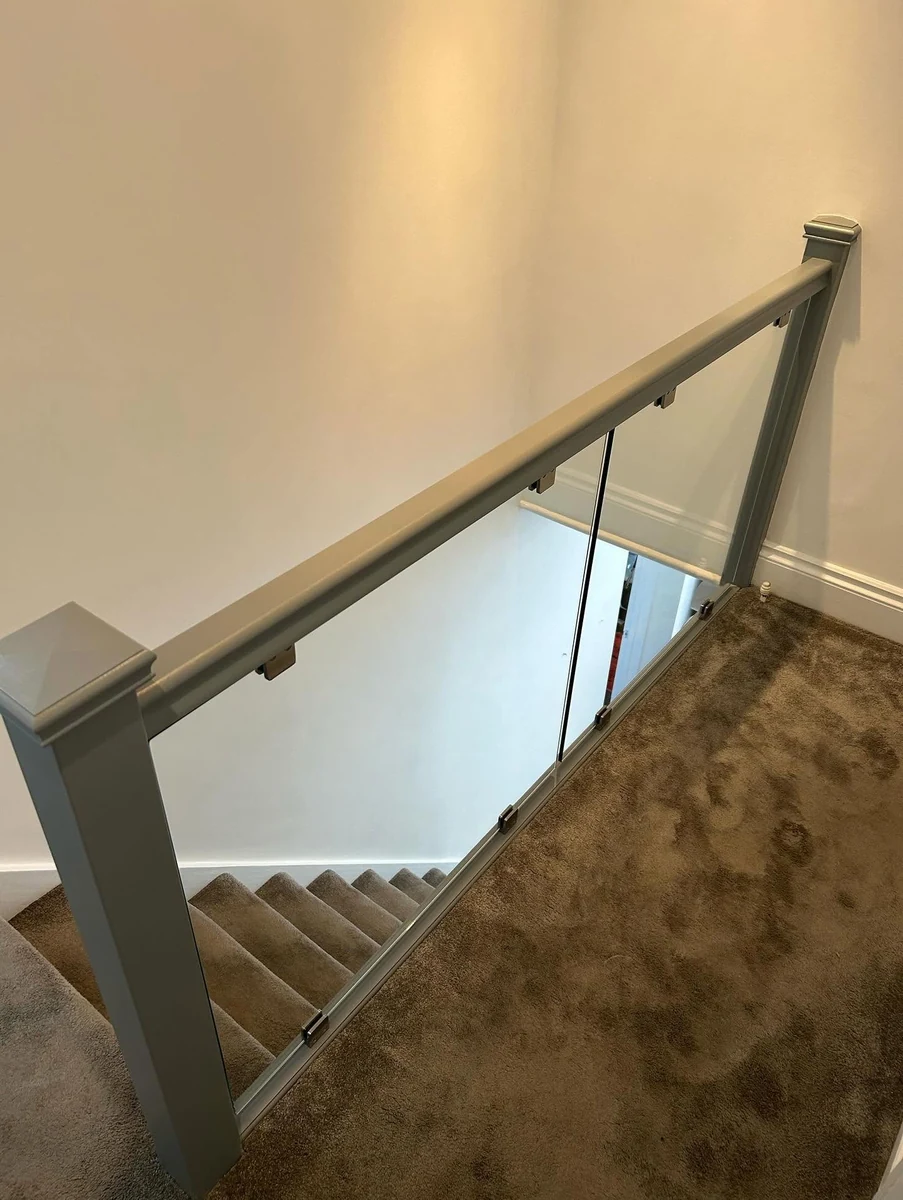
Frameless and semi-frameless systems for the main staircase and landing. Many Paddock Wood homeowners combine a loft-conversion staircase project with a refurbishment of the main flight below. Completing both in a single contract is more efficient than two separate mobilisations.
Older Victorian and Edwardian stock in the central Paddock Wood area has wider stairwells with higher ceilings. Frameless glass on these flights produces a strong visual transformation and carries good pre-sale value. See our staircase glass balustrades page for full system comparisons.
Outdoor Terrace Balustrades
Toughened glass panels in weatherproof fixings for raised terrace edges, garden steps, and elevated patio perimeters on detached Paddock Wood properties.
Where a drop at a terrace edge exceeds 600mm, Part K of the Building Regulations requires guarding. Glass guarding keeps the garden view open and reads well against a landscaped rear plot. See our outdoor glass balustrades page for full specification detail.
Why Paddock Wood Properties Suit Glass Balustrades
An Active Loft-Conversion Market
Paddock Wood’s loft market is the primary driver. As a growing commuter town with good rail links to London Bridge and Cannon Street, Paddock Wood attracts families who are extending rather than moving. The loft conversion is the most common extension type here.
Winder and curved staircases are the technical signature of Paddock Wood loft projects. Smaller-footprint loft staircases almost always incorporate winder treads at the foot to negotiate the junction with the existing first-floor landing. Your installer is experienced with these configurations and treats them as standard.
Combining Loft and Main-Flight Refurbishments
Combining the loft staircase with a main-flight refurbishment is a practical decision in Paddock Wood. The main-house staircase is visible from the entrance hall and is the first thing a visitor sees. A glass loft staircase above a dated timber main flight looks incongruous.
Replacing both in one contract resolves that and is only marginally more expensive. Both are surveyed and quoted in a single visit and manufactured in one batch. The on-site programme is only marginally longer than a loft-staircase-only project.
Costs in Paddock Wood
Winder and curved staircase flights require more complex manufacturing than straight runs. The per-panel cost is higher to reflect the bespoke cutting, but total project costs are comparable with a straight flight of the same linear metre count. Bespoke winder panels typically require four to five weeks manufacturing lead time.
A combined project covering both flights is surveyed and quoted in a single visit. The manufacturing batch covers all panels at once, keeping the lead time consistent. Call 01732 444478 to arrange a free site survey in Paddock Wood TN12.
Get My Free Quote
Free site surveys across Paddock Wood TN12
Serving Paddock Wood and Surrounding Areas
Sevenoaks Glass Balustrades covers Paddock Wood and the surrounding TN12 villages.
Sevenoaks Glass Balustrades covers Paddock Wood, Five Oak Green, Capel, and the surrounding TN12 residential areas and villages. Sevenoaks Glass Balustrades also covers Tonbridge to the north-west and Borough Green to the north. For properties near those towns, see those pages for local context.
Paddock Wood Glass Balustrade FAQs
Get My Free Quote
Fill in the form below for a free quote: