Glass Balustrade Installers in Kemsing
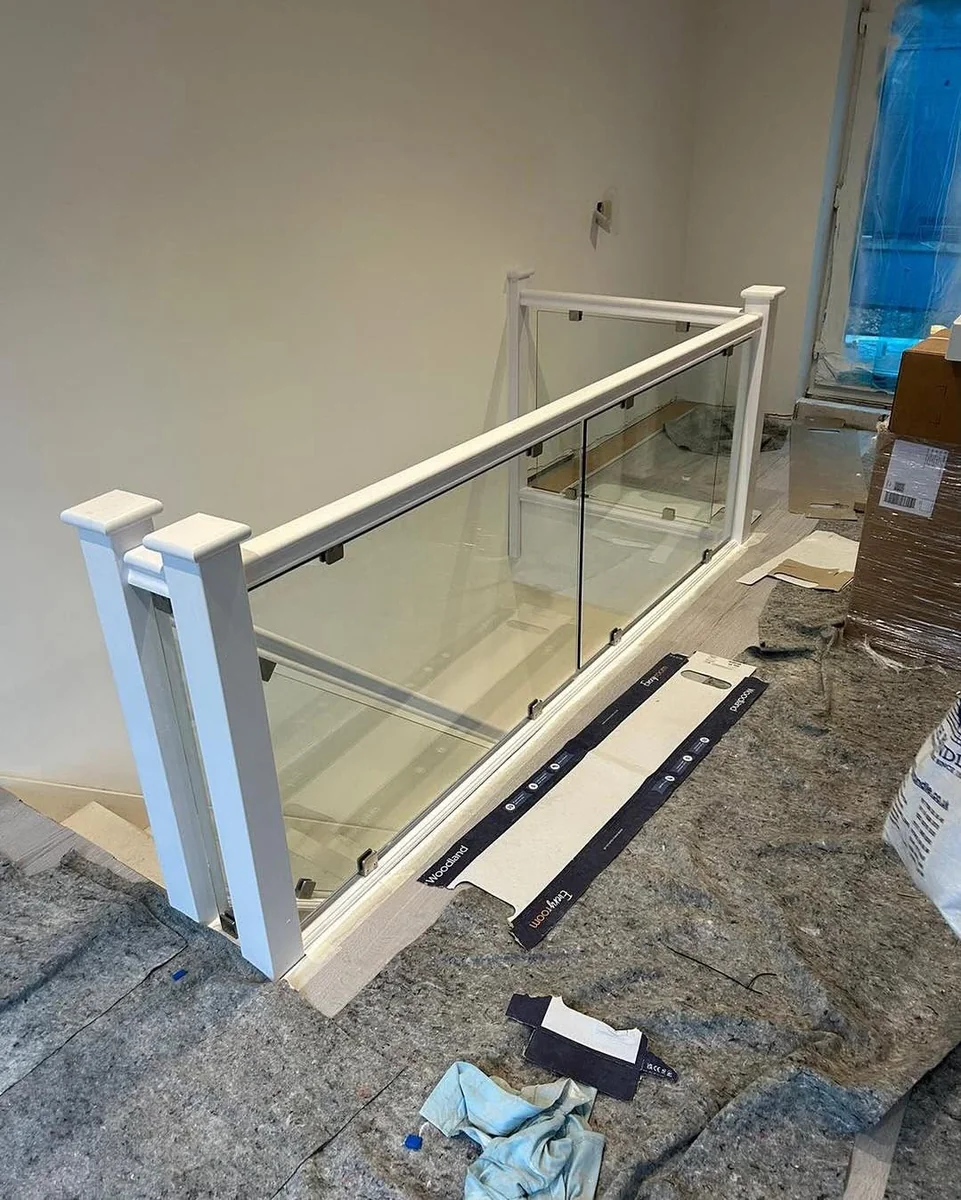
Sevenoaks Glass Balustrades covers glass balustrade installations across Kemsing, extending to the TN15 postcode. Kemsing is an affluent North Downs village with average house prices around £600,000. The housing stock is predominantly detached properties, ranging from substantial inter-war homes in the village through to converted farm buildings and period houses on the surrounding North Downs lanes. Your installer installs:
- Semi-frameless staircase balustrades with landing sections for detached North Downs properties
- Frameless glass for stairwells in converted farm buildings and barn conversions with open-plan interiors
- Mezzanine and landing balustrades for split-level homes and barn conversions with upper-floor openings
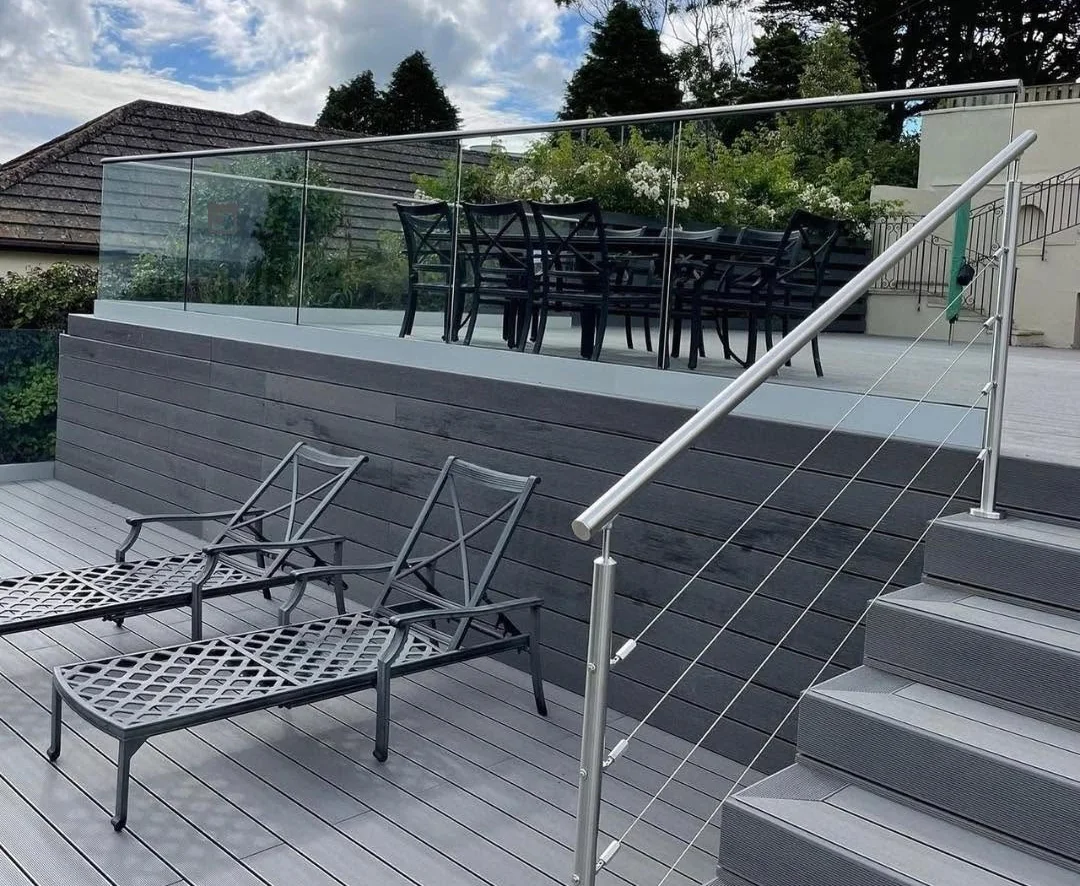
- Outdoor and terrace balustrades for elevated rear gardens on hillside plots
Call 01732 444478 for a free site survey anywhere in Kemsing.
How Sevenoaks Glass Balustrades Works
Sevenoaks Glass Balustrades connects Sevenoaks homeowners with our trusted local balustrade installer partner. Tell us about the job; we take your brief and hand it straight to your installer.
From the first site visit to the written quote, the work, and the guarantee that backs it, everything runs directly between you and your installer. We make the introduction and stay on hand; they do the work and stand behind it.
Glass Balustrade Options for Kemsing Properties
Semi-Frameless Staircase and Landing Balustrades
Posts at one to 1.5 metre intervals support a continuous top handrail, with glass panels between. A semi-frameless system is the lead specification for Kemsing’s detached properties where the staircase and landing are refurbished together.
The landing section is where semi-frameless earns its place on a Kemsing detached home. Properties with a generous first-floor landing opening above the hallway benefit most from including the landing perimeter in the installation scope. A continuous semi-frameless run from the bottom of the main flight, up the staircase, and around the landing edge keeps the entire space coherent.
Oak handrails are popular in Kemsing: the warmth of the timber suits the rural character of North Downs village properties. A satin black frame variant with clear glass suits refurbishments with a more contemporary palette.
Frameless Glass for Barn Conversions
A floor channel or stringer-fixed system holds structural glass panels with no uprights. Frameless is the natural choice for barn conversions and converted farm buildings around Kemsing, where owners typically want open-plan interiors with clear sightlines between floors.
A mezzanine level in a barn conversion with frameless glass at the edge reads as part of the living space rather than a structural division. See our frameless glass balustrades page for full specification detail.
Mezzanine, Landing, and Outdoor Balustrades
Upper-floor openings in split-level homes and barn conversions require guarding that keeps the space open. Glass landing balustrades protect the mezzanine or landing edge without blocking light from upper windows or roof lights.
For outdoor work, toughened glass panels in weatherproof fixings protect raised terraces and garden steps. Kemsing’s North Downs position creates many properties with tiered rear gardens. Frameless glass guarding keeps views across the Darent Valley open. See our outdoor glass balustrades page for full specification detail.
Why Kemsing Properties Suit Glass Balustrades
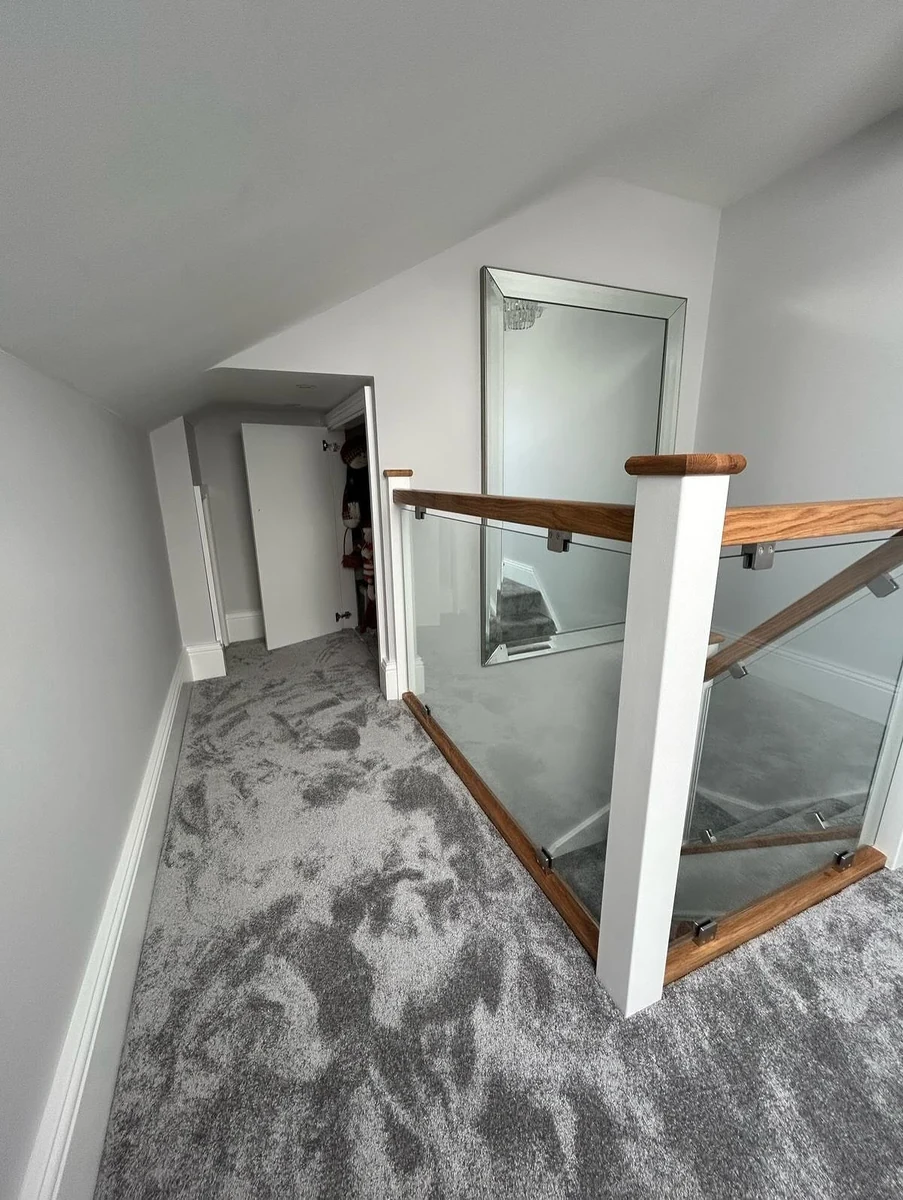
The Combined Staircase and Landing Project
The combination of staircase and landing is the characteristic project for Kemsing detached homes. These properties typically have a main flight, a short half-landing return, and then a generous first-floor landing that runs open above the entrance hall.
Installing glass across all three sections in a single project delivers a coherent result that a flight-only installation cannot. Barn conversions and converted farm buildings around the Kemsing lanes represent a distinct second market. Frameless glass at mezzanine and landing edges suits open-plan barn interiors exactly, with no posts to interrupt the sightline between floors.
The Kent Downs AONB and North Downs Character
Kemsing sits within Sevenoaks District Council’s area and within the Kent Downs AONB. Glass is generally acceptable for external applications because it is reversible and non-intrusive. Internal work is not affected by the AONB designation.
North Downs hillside plots in Kemsing regularly require ten to eighteen linear metres of outdoor guarding. Your installer carries fixings suited to masonry, stone, and flint substrates and confirms the correct anchor system at survey.
Costs in Kemsing
A typical detached home in Kemsing with a main flight and landing perimeter runs to twelve to twenty linear metres in total across both sections. Including the landing in the same project scope is efficient and produces the most coherent result, usually a one to two day installation.
Mezzanine balustrades are quoted by linear metre on the same basis as staircase work. Barn conversion mezzanines often have irregular edges and multiple corners: your installer measures and manufactures to match these precisely. Call 01732 444478 to arrange a free site survey in Kemsing TN15.
Get My Free Quote
Free site surveys across Kemsing TN15
Serving Kemsing and Surrounding Areas
Sevenoaks Glass Balustrades covers Kemsing and the surrounding North Downs villages within TN15.
Sevenoaks Glass Balustrades covers Kemsing, Heaverham, Woodlands, and the surrounding North Downs lanes and villages within TN15. Sevenoaks Glass Balustrades also covers Otford to the west and Borough Green to the east. For properties near those villages, see those pages for local context.
Kemsing Glass Balustrade FAQs
Get My Free Quote
Fill in the form below for a free quote: