Glass Balustrade Installers in Hildenborough
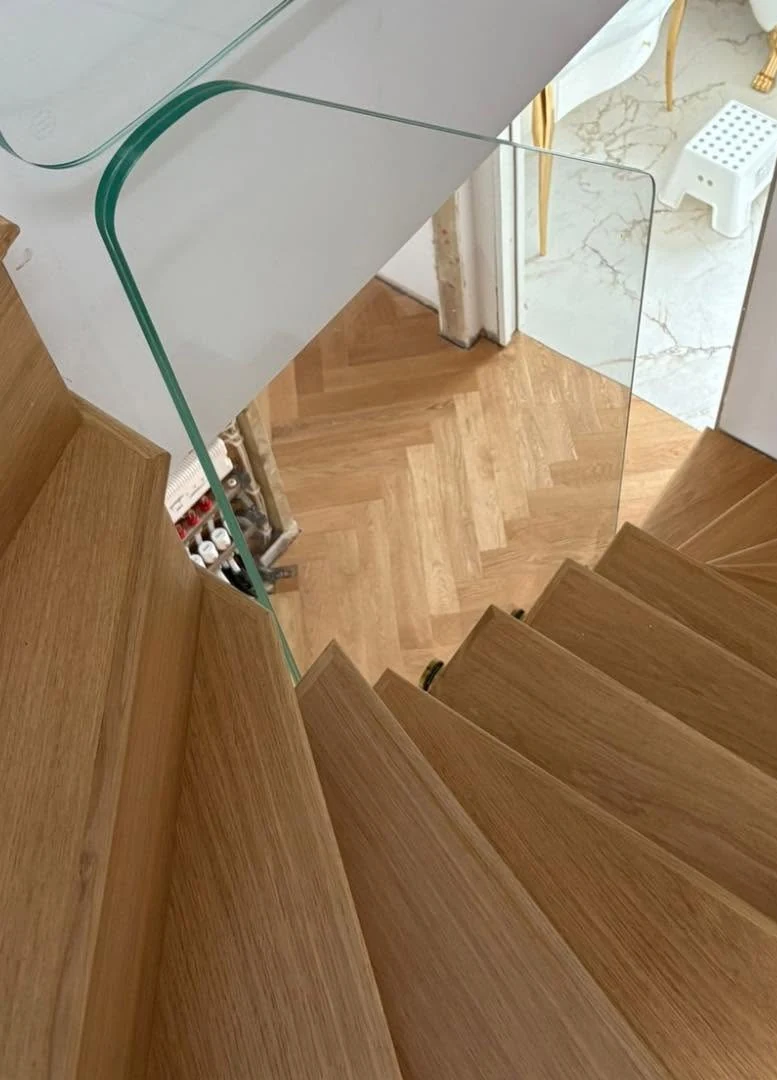
Sevenoaks Glass Balustrades connects Hildenborough homeowners with a trusted local balustrade installer, covering Hildenborough and the TN11 postcode. Hildenborough is an affluent commuter village just north of Tonbridge, with a housing stock dominated by large detached properties attracting young professional families. Loft conversions are one of the most active improvement projects in the village. The new staircase that comes with each conversion is a natural fit for glass. Your installer installs:
- Loft-conversion staircase balustrades in frameless and semi-frameless glass
- Staircase and landing balustrades for main-house refurbishments alongside loft projects
- Outdoor terrace balustrades for elevated rear gardens on detached Hildenborough plots
- Mezzanine and upper-floor landing balustrades for converted attic spaces
Call 01732 444478 for a free site survey anywhere in Hildenborough.
How Sevenoaks Glass Balustrades Works
Sevenoaks Glass Balustrades connects Sevenoaks homeowners with our trusted local balustrade installer partner. Tell us about the job; we take your brief and hand it straight to your installer.
From the first site visit to the written quote, the work, and the guarantee that backs it, everything runs directly between you and your installer. We make the introduction and stay on hand; they do the work and stand behind it.
Glass Balustrade Options for Hildenborough Properties
Loft-Conversion Staircase Balustrades
A glass balustrade on a loft-conversion staircase does two things: it meets the Building Regulations requirements that come with the conversion, and it keeps the new staircase feeling as open as possible in what is often a tighter space.
Loft staircases tend to be shorter than main flights but often have more complex geometry. Winder treads at the foot, angled walls on one or both sides, and low headroom at the top are all common. Frameless glass is the better specification here. No posts means no obstruction in a space where every centimetre of clearance matters. The channel sits at tread level and takes up almost no footprint.
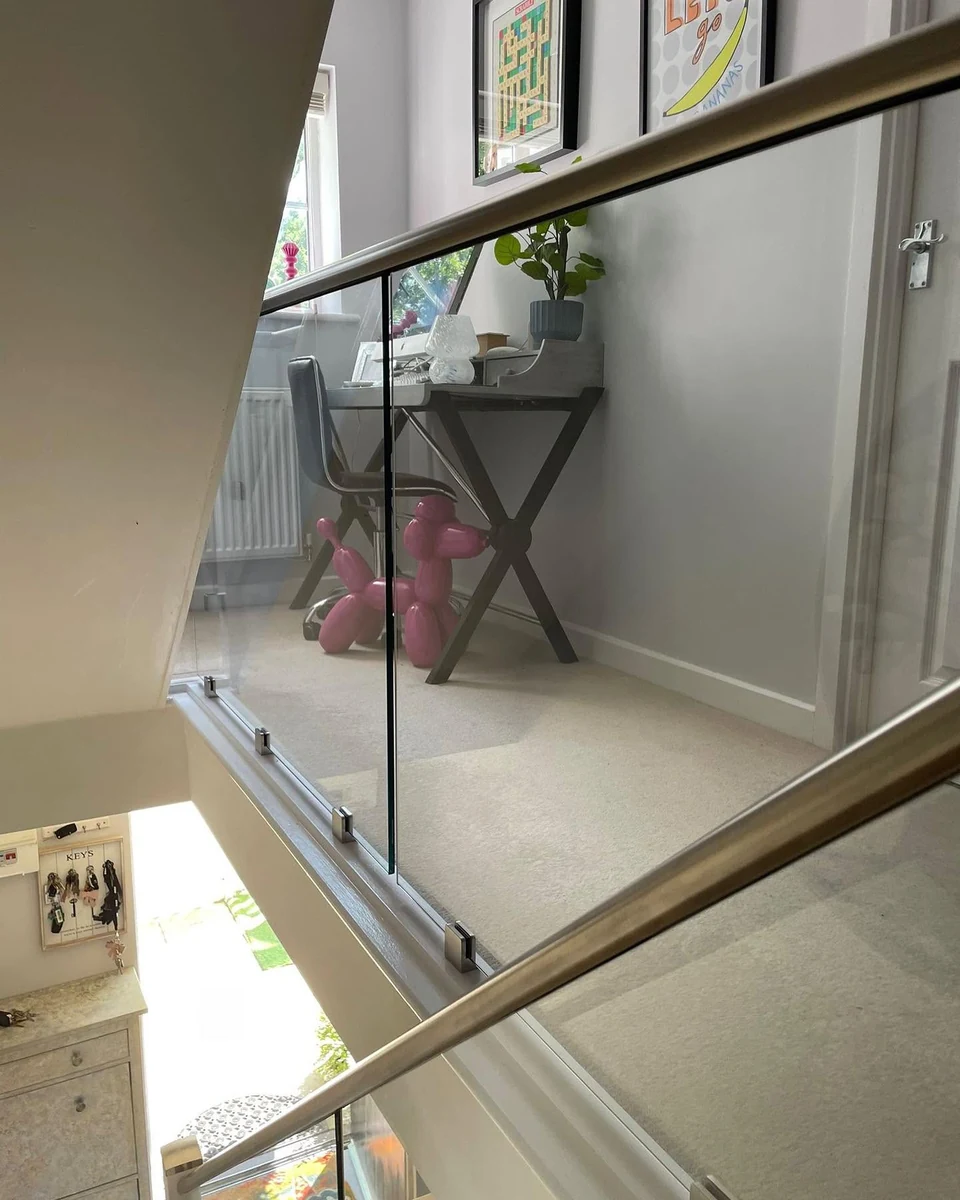
A semi-frameless system is the alternative where a continuous handrail is preferred. Black-frame semi-frameless with clear glass reads well in contemporary loft interiors designed with a clean modern palette.
Main-House Staircase Balustrades
Many Hildenborough homeowners combine the loft-conversion staircase project with a refurbishment of the main-house staircase below. The two flights are separate installations but share the same survey visit and manufacturing batch, which keeps the programme efficient.
Frameless glass on the main flight opens up the entrance hall and stairwell significantly. In Hildenborough’s larger detached homes, the entrance hall and staircase form a connected space that reads as part of the ground-floor living area. See our staircase glass balustrades page for full system comparisons.
Outdoor Terrace Balustrades
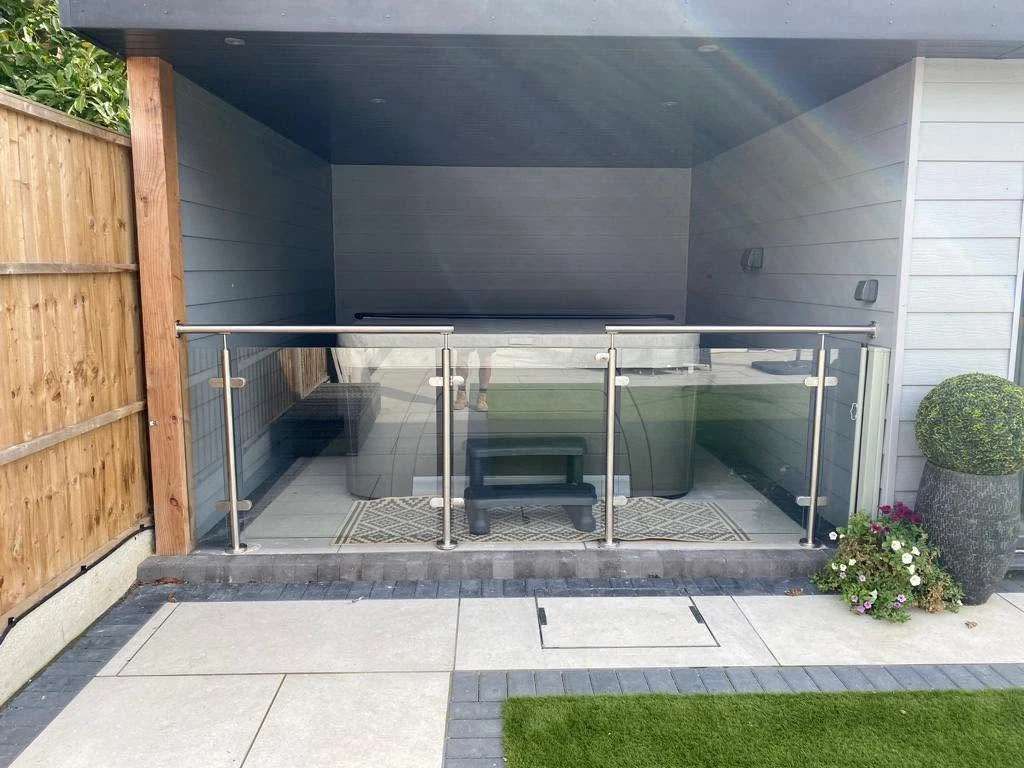
Toughened glass panels in weatherproof fixings for raised terraces, garden steps, and elevated patio edges. Hildenborough’s detached properties often have rear gardens with level changes.
Where a terrace drop exceeds 600mm, guarding is required under Part K of the Building Regulations. Glass guarding keeps the garden view open. See our outdoor glass balustrades page for full specification detail.
Why Hildenborough Properties Suit Glass Balustrades
An Active Loft-Conversion Market
Hildenborough’s active loft-conversion market is the primary driver. Detached family homes in the village regularly extend into the roof space to add a bedroom or home office. The Planning and Building Regulations process for these conversions requires a new or substantially altered staircase.
A glass balustrade on a new loft staircase is not an afterthought: it is the specification that makes the space feel like a considered addition rather than a utility stair. Young professional families typically want contemporary finishes. Frameless glass on a loft staircase, with a black-frame semi-frameless system on the main flight below, gives a coherent modern look throughout the house.
Building Regulations and Loft Staircases
Loft-conversion staircases benefit from the most scrutiny at Building Control sign-off. Your installer is familiar with the requirements that Sevenoaks District Council Building Control applies to loft-conversion staircase balustrades, including handrail heights, gap checks, and landing guarding.
Your installer coordinates all inspections where required. You receive documentation confirming the installation meets Approved Document K on completion. A straightforward spindle replacement on an existing staircase does not require Building Control notification.
Costs in Hildenborough
Loft-conversion staircase projects are typically shorter in linear metres than main-house flights but can be more complex in geometry. A typical loft staircase runs two to four linear metres at the flight, sometimes with a small landing at the top.
A combined project covering both the loft staircase and the main flight below is the most efficient way to refurbish the whole-house stair in one contract, typically a one to two day installation. Call 01732 444478 to arrange a free site survey in Hildenborough TN11.
Get My Free Quote
Free site surveys across Hildenborough TN11
Serving Hildenborough and Surrounding Areas
Sevenoaks Glass Balustrades covers Hildenborough and the surrounding TN11 villages.
Sevenoaks Glass Balustrades covers Hildenborough, Leigh, Powder Mills, and the surrounding TN11 villages and lanes. Sevenoaks Glass Balustrades also covers Tonbridge to the south and Penshurst to the south-west. For properties near those towns, see those pages for local context.
Hildenborough Glass Balustrade FAQs
Get My Free Quote
Fill in the form below for a free quote: